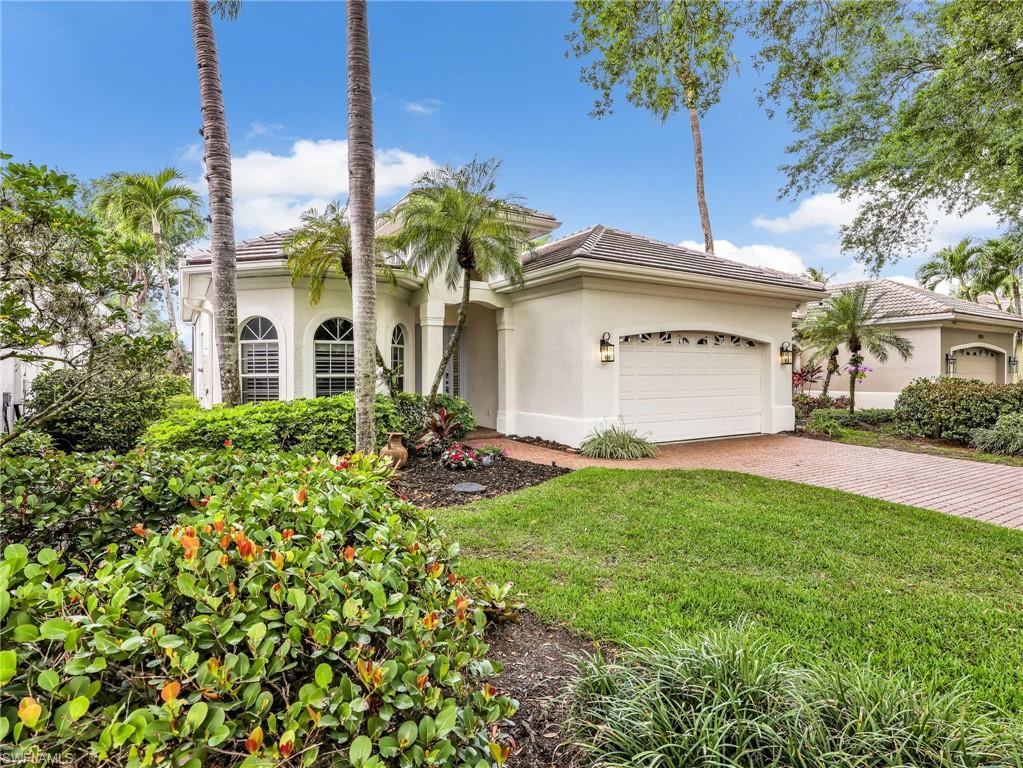


4232 Kensington High ST
$1,649,000.00
KENSINGTON
MLS: 226014303
Bedrooms
3+Den
BathRooms
3.5
Year Build
2000
Payment
$9,873.76
Living Area
2527 sqft
Lot Size in Sq.ft
6098 sqft
List Price/SqFt
$652.55
Status
Active
4232 Kensington High ST at KENSINGTON - $1,649,000.00 - Residential - 3 Beds - 3.1 Baths - 2527 Sqft - 2000 Build. SHEFFIELD VILLAS - Collier - NAPLES - FL
This beautifully reimagined two-story residence in Kensington Golf & Country Club pairs warm, natural finishes with a crisp, contemporary aesthetic—all set against sweeping golf course views. From the moment you step inside, the home feels light, grounded, and cohesive, anchored by wide-plank wood-style flooring in a soft, sand-toned hue that flows seamlessly throughout. Thoughtful 2024 interior renovations—including updated lighting, ceiling fans, door hardware and locks, and a refined paint palette—create a clean, elevated backdrop that feels both current and timeless. The layout is as functional as it is inviting, offering 3 bedrooms plus a den and the rare advantage of two primary suites. The main-level primary serves as a private retreat with a spacious ensuite bath and direct lanai access, while the upstairs suite lives like a true VIP experience—complete with its own sitting area, ensuite bath, and a screened balcony overlooking the course. Designed for effortless indoor-outdoor living, the main living areas open to a screened lanai where a resurfaced heated pool and spa—with updated Wi-Fi and wall controls—are framed by tranquil fairway views. New pavers, motorized screens, and multiple lounging areas create a space that transitions seamlessly from sun-soaked afternoons to relaxed evenings outdoors. A second-floor screened balcony extends the experience, offering a quiet perch above it all. An impressive list of recent improvements enhances both peace of mind and everyday living, including a 2024 roof replacement, full interior updates, new flooring throughout, refreshed pool and deck surfaces, upgraded systems, and a 2026 exterior repaint. Additional features such as a Nest thermostat and Blink camera system bring modern convenience into the fold. Set within the gates of Kensington—one of Naples’ premier golf and country club communities—this residence offers a refined yet relaxed lifestyle with optional membership opportunities and a central location just minutes from Gulf beaches, dining, and shopping.
MLS DETAILS
City
NAPLES
County
Collier
Township
NA
ParcelNumber
52731003722
Development Name
KENSINGTON
Sub Condo
SHEFFIELD VILLAS
Architectural Style
Two Story, Single Family
Courtesy Of
Premiere Plus Realty Company
View
Golf Course, Lake
Showing Instructions
NA
Living Area
2527 Sqft
Lot Size
6098 Sqft
Lot Dimension
50 X 119 X 50 X 119
Furnished
Turnkey
Levels
2
Property Type
Residential
Road Surface Type
Paved
Water Source
Central
Flooring
Tile, Vinyl
Floor Plan Type
Split Bedrooms, 2 Story
MLS Area Major
NA16 - Goodlette W/O 75
Storm Protection
Shutters Electric, Shutters - Manual
Community Types
Gated, Golf Course, Tennis
Community Features
Street Lights, Gated, Golf, Tennis Court(s)
Building Features
DSL/Cable Available
Building Description
2 Story
Equipment
Auto Garage Door, Dishwasher, Dryer, Microwave, Range, Refrigerator, Washer
Rooms Details
Den - Study, Laundry in Residence, Screened Balcony, Screened Lanai/Porch
FINANCIALS
Recurring Fee
HOA Fee:
$616.00 - Quarterly
Master HOA Fee:
$1,284.00 - Quarterly
Condo Fee:
$0.00
Special Assessment Fee:
$0.00
Other Fee:
$0.00
Land Lease:
$0.00
Annual Food & Beverage Min::
$0.00
Mandatory Club Fee:
$0.00
Rec. Lease Fee:
$0.00
Total Anual Recurring Fee:
$7,600.00
One Time Fee
Mandatory Club Fee:
$0.00
Land Lease:
$0.00
Rec. Lease Fee:
$0.00
Other Fee:
$0.00
Spec Assessment:
$0.00
Transfer Fee:
$2,568.00
Application Fee:
$0.00
Total One Time Fee:
$2,718.00
Association Amenities [Included in Fees]
Private Membership, Streetlight, Underground Utility
Fee Includes
Cable, Lawn/Land Maintenance, Legal/Accounting, Manager, Pest Control Exterior, Reserve, Security, Street Lights, Street Maintenance
Tax Annual Amount
$8,108.54
INTERIOR FEATURES
Rooms Total
Bedrooms
3
BathroomsFull
3
BathroomsHalf
1
Living Area
2527 Sqft
Sewer
Utilities
Carport Spaces
Covered Spaces
2
Electric
Pets Allowed
With Approval
Irrigation Source
Lake/Canal
Garage Spaces
2
Gas
Propane
Green Energy Generation
Irrigation Source
Lake/Canal
Private Pool
Yes
Pool Features
Below Ground, Gas Heat, Screen Enclosure
Private SPA
Yes
Spa Features
Below Ground, Heated Electric, Screened, Jetted Tub
Appliances
Dishwasher, Dryer, Microwave, Range, Refrigerator, Washer
Interior Features
Built-In Cabinets, Foyer, Laundry Tub, Pantry, Tray Ceiling(s), Volume Ceiling, Walk-In Closet(s), Wet Bar, Window Coverings
Bedroom Features
Master BR Ground, Master BR Sitting Area, Split Bedrooms, Two Master Suites
Dining Room Features
Breakfast Bar, Dining - Living
Window Features
Window Coverings
Door Features
Laundry Features
Laundry in Residence, Laundry Tub
Patio And Porch Features
Spa Features
Below Ground, Heated Electric, Screened, Jetted Tub
Cooling
Ceiling Fan(s), Central Electric
Heating
Central Electric
Foundation Details
Concrete Block
EXTERIOR FEATURES
Total Parking
2
Roof
Tile
Fencing
Frontage Type
Gulf Access
Boat Access
Car Port Spaces
Car Port Desc
Construction Materials
Concrete Block, Stucco
Foundation Details
Concrete Block
Exterior Features
Screened Balcony, Screened Lanai/Porch
Security Features
Gated Community
Accessibility Features
Fireplace Features
Parking Features
Driveway Paved, Attached
Amenities
Private Membership, Streetlight, Underground Utility
Waterfront Features
None
Pool Features
Below Ground, Gas Heat, Screen Enclosure
SCHOOL DETAILS
Elementary School
OSCEOLA ELEMENTARY
Elementary School District
NA
Middle / Junior School
PINE RIDGE MIDDLE
Middle / Junior School District
NA
High School
BARRON COLLIER HIGH
High School District
NA
YOUR REAL ESTATE EXPERT

Rick & Chris Parlante are professional real estate agents specializing in the South West Florida real estate market.
The Parlante Group Real Estate | Downing-Frye Realty, Inc.
8950 Fontana Del Sol Way #100 Naples, FL 34109
Direct Line 239-261-9050 | Fax 239-330-9004
nosnownaples.com | Email: info@nosnownaples.com
CIPS - Certified International Property Specialist