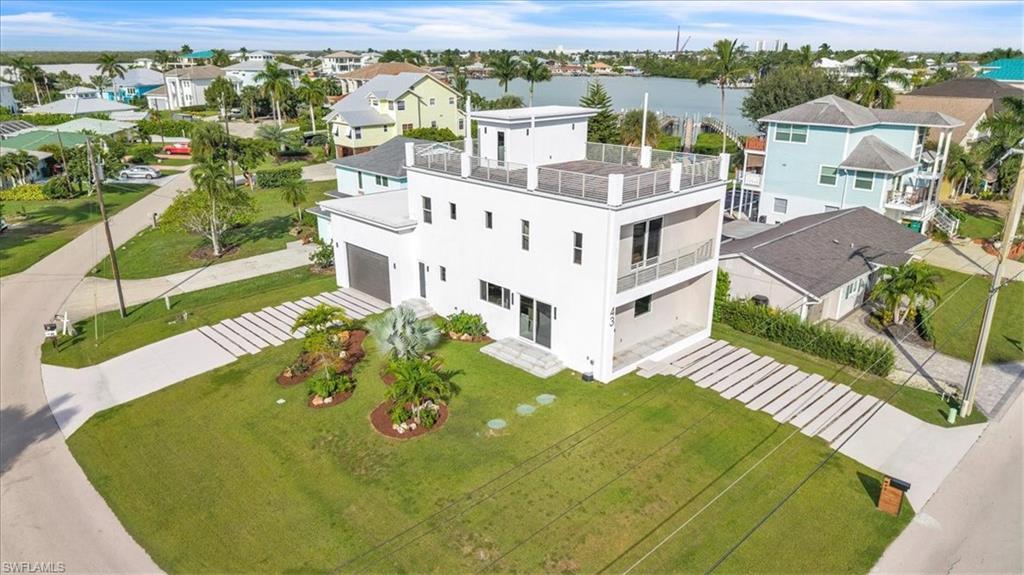


43 Pelican ST W
$1,700,000.00
ISLES OF CAPRI
MLS: 226040094
Bedrooms
3 Bed
BathRooms
2.5
Year Build
2025
Payment
$10,179.13
Living Area
2379 sqft
Lot Size in Sq.ft
7405 sqft
List Price/SqFt
$714.59
Status
Active
43 Pelican ST W at ISLES OF CAPRI - $1,700,000.00 - Residential - 3 Beds - 2.1 Baths - 2379 Sqft - 2025 Build. ISLES OF CAPRI - Collier - NAPLES - FL
One or more photo(s) has been virtually staged, AI generated or rendered. PANORAMIC WATER VIEWS & CONTEMPORARY LUXURY. This newly constructed corner-lot home on Isles of Capri pairs modern finishes with an expansive rooftop observation deck showcasing 360-degree island and water views. Main living spaces occupy the first floor, bedrooms the second, and an open-air retreat awaits above. A striking wood entry door opens to sunlit interiors with concrete-look tile, a concrete-tile living room accent wall, real wood stairs, and coordinating cabinetry throughout. The open kitchen features Bosch appliances, a waterfall quartz island with induction cooktop and vented hood, quartz countertops and backsplash, an oversized stainless steel sink, and custom sand-toned soft-close cabinetry. A walk-in pantry offers custom shelving and matching cabinets. A wine or coffee nook and flexible dining, office, or sitting area add versatility. Sliding doors open to the yard, and an exterior-access half bath could serve a future pool. Pool plans are available. Upstairs, the primary suite features a private water-view balcony and a dressing area defined by a television dividing wall. Built-in wardrobes with wood-framed reeded-glass doors, shelving, and drawers complement a separate walk-in closet. The en-suite bath offers a frameless glass shower and dual-sink vanity. Two guest bedrooms share a full bathroom. The rooftop terrace invites sunrise coffee, sunset cocktails, and evenings beneath the stars, with lightweight composite pavers, an integrated drainage grid, shade sails, and space for lounging and dining. Concrete-block exterior construction on both living levels, impact-rated windows and exterior doors, and a hurricane-rated garage door enhance the design. Whole-house Lutron lighting offers programmable schedules and wall-switch or phone control. Landscaping and irrigation complete the exterior. The oversized epoxy-finished garage measures approximately 30 by 22 feet, with a 16-foot-wide by 10-foot-high door and approximately 13-foot-8-inch ceiling, offering space for vehicles, recreational equipment, storage, or hobbies. Boat, RV, or car-lift suitability depends on dimensions and installation requirements. Two driveways accommodate up to eight vehicles outdoors. Walk to local restaurants, waterfront dining, and boat rentals, or explore nearby Isles of Capri Paddlecraft Park and Collier Boulevard Boat Launch Park for kayaking, paddleboarding, boating, and fishing. The planned Capri Harbor Marina includes automated dry boat storage, floating wet slips, and member amenities. Approximately 15 minutes from Marco Island beaches and 30 minutes from downtown Naples shopping and dining, enjoy modern luxury with a laid-back island lifestyle.
MLS DETAILS
City
NAPLES
County
Collier
Township
NA
ParcelNumber
52343120006
Development Name
ISLES OF CAPRI
Sub Condo
ISLES OF CAPRI
Architectural Style
Contemporary, Multi-Story Home, Single Family
Courtesy Of
Local Real Estate LLC
View
Partial Bay, Partial Buildings, Water
Showing Instructions
NA
Living Area
2379 Sqft
Lot Size
7405 Sqft
Lot Dimension
71 X 101 X 67 X 115
Furnished
Unfurnished
Levels
3
Property Type
Residential
Road Surface Type
Paved
Water Source
Central
Flooring
Tile, Vinyl, Wood
Floor Plan Type
Other
MLS Area Major
NA09 - South Naples Area
Storm Protection
Impact Resistant Doors, Impact Resistant Windows
Community Types
Boating, No Subdivision, Non-Gated
Community Features
Building Features
DSL/Cable Available
Building Description
Contemporary, Multi-Story Home
Equipment
Auto Garage Door, Cooktop - Electric, Dishwasher, Disposal, Dryer, Microwave, Refrigerator/Freezer, Refrigerator/Icemaker, Self Cleaning Oven, Smoke Detector, Washer, Washer/Dryer Hookup, Wine Cooler
Rooms Details
Balcony, Den - Study, Family Room, Guest Bath, Guest Room, Laundry in Garage, Open Porch/Lanai
FINANCIALS
Recurring Fee
HOA Fee:
$0.00
Master HOA Fee:
$0.00
Condo Fee:
$0.00
Special Assessment Fee:
$0.00
Other Fee:
$0.00
Land Lease:
$0.00
Annual Food & Beverage Min::
$0.00
Mandatory Club Fee:
$0.00
Rec. Lease Fee:
$0.00
Total Anual Recurring Fee:
$0.00
One Time Fee
Mandatory Club Fee:
$0.00
Land Lease:
$0.00
Rec. Lease Fee:
$0.00
Other Fee:
$0.00
Spec Assessment:
$0.00
Transfer Fee:
$0.00
Application Fee:
$0.00
Total One Time Fee:
$0.00
Association Amenities [Included in Fees]
None
Fee Includes
None
Tax Annual Amount
$3,480.91
INTERIOR FEATURES
Rooms Total
Bedrooms
3
BathroomsFull
2
BathroomsHalf
1
Living Area
2379 Sqft
Sewer
Septic Tank
Utilities
Carport Spaces
Covered Spaces
2
Electric
Pets Allowed
Yes
Irrigation Source
Central
Garage Spaces
2
Gas
Green Energy Generation
Irrigation Source
Central
Private Pool
No
Pool Features
NA
Private SPA
No
Spa Features
NA
Appliances
Electric Cooktop, Dishwasher, Disposal, Dryer, Microwave, Refrigerator/Freezer, Refrigerator/Icemaker, Self Cleaning Oven, Washer, Wine Cooler
Interior Features
Built-In Cabinets, Closet Cabinets, Pantry, Smoke Detectors
Bedroom Features
Dining Room Features
Eat-in Kitchen, Formal
Window Features
Door Features
Laundry Features
Washer/Dryer Hookup, In Garage
Patio And Porch Features
Patio
Spa Features
Cooling
Ceiling Fan(s), Central Electric
Heating
Central Electric
Foundation Details
Concrete Block
EXTERIOR FEATURES
Total Parking
2
Roof
Built-Up
Fencing
Frontage Type
Gulf Access
Boat Access
Car Port Spaces
Car Port Desc
Construction Materials
Concrete Block, Stucco
Foundation Details
Concrete Block
Exterior Features
Balcony, Open Porch/Lanai, Storage
Security Features
Smoke Detector(s)
Accessibility Features
Fireplace Features
Parking Features
Driveway Paved, Golf Cart, Guest, RV-Boat, Attached
Amenities
None
Waterfront Features
None
Pool Features
SCHOOL DETAILS
Elementary School
NA
Elementary School District
NA
Middle / Junior School
NA
Middle / Junior School District
NA
High School
NA
High School District
NA
YOUR REAL ESTATE EXPERT

Rick & Chris Parlante are professional real estate agents specializing in the South West Florida real estate market.
The Parlante Group Real Estate | Downing-Frye Realty, Inc.
8950 Fontana Del Sol Way #100 Naples, FL 34109
Direct Line 239-261-9050 | Fax 239-330-9004
nosnownaples.com | Email: info@nosnownaples.com
CIPS - Certified International Property Specialist