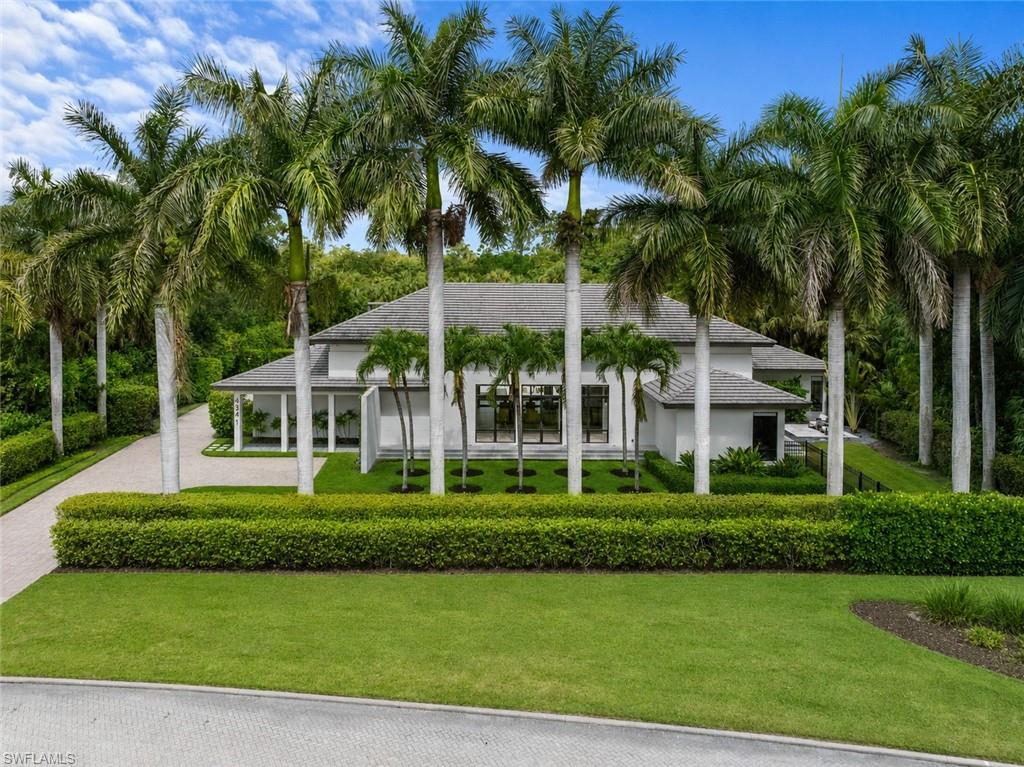


4341 Brynwood DR
$4,795,000.00
QUAIL WEST
MLS: 226027957
Bedrooms
4+Den
BathRooms
3.5
Year Build
1996
Payment
$28,711.13
Living Area
4990 sqft
Lot Size in Sq.ft
47916 sqft
List Price/SqFt
$960.92
Status
Active
4341 Brynwood DR at QUAIL WEST - $4,795,000.00 - Residential - 4 Beds - 3.1 Baths - 4990 Sqft - 1996 Build. QUAIL WEST - Collier - NAPLES - FL
Set on more than an acre in Quail West, this architecturally significant residence was completely reimagined in 2021, blending its original design with warm, contemporary finishes. Originally designed by renowned architect Andrea Clark Brown, the home offers exceptional privacy, seamless indoor-outdoor living, and thoughtfully designed spaces throughout. A striking glass wine display creates an unforgettable first impression, while oversized pivot doors and walls of glass fill the home with natural light and connect the interiors to the surrounding tropical landscape. The primary suite is a true retreat, complete with a spa-inspired bath and private sauna. Designed for both everyday living and entertaining, the chef’s kitchen features Viking and Sub-Zero appliances, double islands, and wine chiller. Just beyond, the outdoor living area feels like a private resort with a covered breezeway, summer kitchen, expansive lounge areas, pool, sun deck, and western exposure overlooking spectacular sunset skies. Guests will appreciate the 2 bedroom casita, offering its own living room, laundry, and kitchen. Additional highlights include soaring ceilings, a garage with raised ceilings for vehicle lifts, whole-home audio and security systems, and a 2016 roof. A rare opportunity to own one of Quail West’s most distinctive homes, where timeless architecture meets modern luxury!
MLS DETAILS
City
NAPLES
County
Collier
Township
NA
ParcelNumber
68975005606
Development Name
QUAIL WEST
Sub Condo
QUAIL WEST
Architectural Style
Ranch, Single Family
Courtesy Of
Signature Real Estate Group
View
Landscaped Area, Preserve
Showing Instructions
NA
Living Area
4990 Sqft
Lot Size
47916 Sqft
Lot Dimension
200 X 271 X 161 X 303
Furnished
Negotiable
Levels
1
Property Type
Residential
Road Surface Type
Paved
Water Source
Central, Filter
Flooring
Carpet, Tile
Floor Plan Type
Split Bedrooms
MLS Area Major
NA21 - N/O Immokalee Rd E/O 75
Storm Protection
Other
Community Types
Golf Course, Tennis
Community Features
Clubhouse, Pool, Fitness Center, Golf, Putting Green, Restaurant, Sidewalks, Street Lights, Tennis Court(s)
Building Features
Building Description
1 Story/Ranch
Equipment
Auto Garage Door, Cooktop - Electric, Dishwasher, Disposal, Dryer, Grill - Gas, Ice Maker - Stand Alone, Microwave, Range, Refrigerator/Freezer, Smoke Detector, Tankless Water Heater, Washer, Wine Cooler
Rooms Details
Den - Study, Great Room, Laundry in Residence
FINANCIALS
Recurring Fee
HOA Fee:
$0.00
Master HOA Fee:
$8,770.00 - Annually
Condo Fee:
$0.00
Special Assessment Fee:
$0.00
Other Fee:
$1,640.30 - Monthly
Land Lease:
$0.00
Annual Food & Beverage Min::
$0.00
Mandatory Club Fee:
$13,100.00 - Annually
Rec. Lease Fee:
$0.00
Total Anual Recurring Fee:
$24,710.00
One Time Fee
Mandatory Club Fee:
$0.00
Land Lease:
$0.00
Rec. Lease Fee:
$0.00
Other Fee:
$0.00
Spec Assessment:
$0.00
Transfer Fee:
$23,975.00
Application Fee:
$0.00
Total One Time Fee:
$123,975.00
Association Amenities [Included in Fees]
Bike And Jog Path, Bocce Court, Business Center, Clubhouse, Pool, Community Room, Concierge, Fitness Center, Full Service Spa, Golf Course, Internet Access, Private Membership, Putting Green, Restaurant, Sauna, Sidewalk, Streetlight, Tennis Court(s), Car Wash Area
Fee Includes
Internet/WiFi Access, Manager, Master Assn. Fee Included, Security, Street Lights, Street Maintenance
Tax Annual Amount
$31,806.24
INTERIOR FEATURES
Rooms Total
Bedrooms
4
BathroomsFull
3
BathroomsHalf
1
Living Area
4990 Sqft
Sewer
Utilities
Carport Spaces
Covered Spaces
2
Electric
Pets Allowed
Yes
Irrigation Source
Central
Garage Spaces
2
Gas
Propane
Green Energy Generation
Irrigation Source
Central
Private Pool
Yes
Pool Features
Community, Below Ground, Electric Heat
Private SPA
Yes
Spa Features
Community, Below Ground, Heated Electric
Appliances
Electric Cooktop, Dishwasher, Disposal, Dryer, Grill - Gas, Ice Maker - Stand Alone, Microwave, Range, Refrigerator/Freezer, Tankless Water Heater, Washer, Wine Cooler
Interior Features
Cathedral Ceiling(s), Walk-In Closet(s)
Bedroom Features
First Floor Bedroom, Master BR Ground, Split Bedrooms
Dining Room Features
Dining - Family, Eat-in Kitchen
Window Features
Door Features
Laundry Features
Laundry in Residence
Patio And Porch Features
Patio
Spa Features
Community, Below Ground, Heated Electric
Cooling
Ceiling Fan(s), Central Electric
Heating
Central Electric
Foundation Details
Concrete Block
EXTERIOR FEATURES
Total Parking
2
Roof
Tile
Fencing
Fenced
Frontage Type
Gulf Access
Boat Access
Car Port Spaces
Car Port Desc
Construction Materials
Concrete Block, Stucco
Foundation Details
Concrete Block
Exterior Features
Built In Grill
Security Features
Smoke Detector(s)
Accessibility Features
Fireplace Features
Parking Features
Driveway Paved, Attached
Amenities
Bike And Jog Path, Bocce Court, Business Center, Clubhouse, Pool, Community Room, Concierge, Fitness Center, Full Service Spa, Golf Course, Internet Access, Private Membership, Putting Green, Restaurant, Sauna, Sidewalk, Streetlight, Tennis Court(s), Car Wash Area
Waterfront Features
None
Pool Features
Community, Below Ground, Electric Heat
SCHOOL DETAILS
Elementary School
NA
Elementary School District
NA
Middle / Junior School
NA
Middle / Junior School District
NA
High School
NA
High School District
NA
YOUR REAL ESTATE EXPERT

Rick & Chris Parlante are professional real estate agents specializing in the South West Florida real estate market.
The Parlante Group Real Estate | Downing-Frye Realty, Inc.
8950 Fontana Del Sol Way #100 Naples, FL 34109
Direct Line 239-261-9050 | Fax 239-330-9004
nosnownaples.com | Email: info@nosnownaples.com
CIPS - Certified International Property Specialist