

4500 Aurora ST
$1,325,000.00
STONECREEK
MLS: 226025217
Bedrooms
5+Den
BathRooms
4
Year Build
2020
Payment
$7,933.73
Living Area
3359 sqft
Lot Size in Sq.ft
7841 sqft
List Price/SqFt
$394.46
Status
Active
4500 Aurora ST at STONECREEK - $1,325,000.00 - Residential - 5 Beds - 4.0 Baths - 3359 Sqft - 2020 Build. STONECREEK - Collier - NAPLES - FL
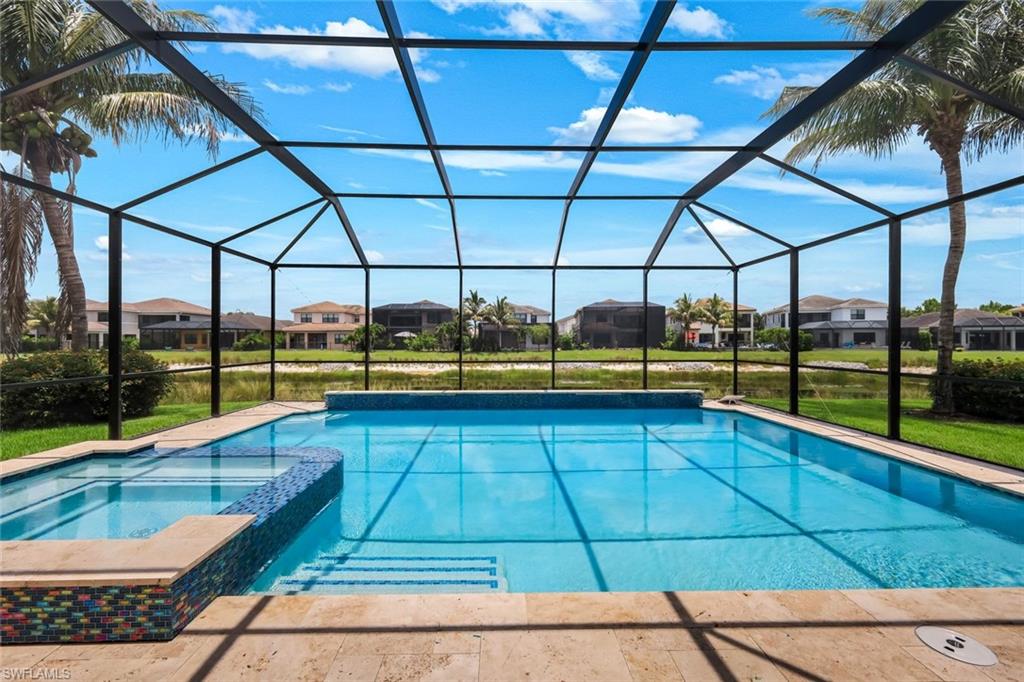
Nestled within the sought-after gated community of Stone Creek in Naples, this beautifully renovated 5-bedroom, 4-bathroom Conrad model offers over 3,350 square feet of thoughtfully designed living space, ideal for growing families who want comfort, style, and peace of mind. Renovated by the current owners, this home has been elevated well beyond builder-grade. Rich hardwood floors flow throughout the entire home, including the second floor. Upstairs features three generously sized bedrooms along with a spacious master suite and three full bathrooms. Downstairs, a private guest bedroom accommodates visitors with ease, while a dedicated home office provides a quiet retreat for remote work or study. Step outside to an oversized heated pool and hot tub overlooking a serene pond. Whether it's a weekend barbecue or a quiet evening watching the sunset over the water, the outdoor space feels like a private retreat. The owners installed accordion hurricane shutters on the entire house, then added electric shutters for even greater convenience for the outdoor area. A permanent whole-house standby generator ensures the home stays powered through any storm. Residents of Stone Creek enjoy access to resort-style amenities within a secure, gated setting. The community, developed by GL Homes, is known for its family-friendly atmosphere, well-maintained grounds, and convenient location in the heart of Naples.
MLS DETAILS
City
NAPLES
County
Collier
Township
NA
ParcelNumber
74937501268
Development Name
STONECREEK
Sub Condo
STONECREEK
Architectural Style
Two Story, Single Family
Courtesy Of
John R Wood Properties
View
Pond
Showing Instructions
NA
Living Area
3359 Sqft
Lot Size
7841 Sqft
Lot Dimension
54 X 133 X 62 X 133
Furnished
Negotiable
Levels
2
Property Type
Residential
Road Surface Type
NA
Water Source
Central
Flooring
Wood
Floor Plan Type
2 Story
MLS Area Major
NA21 - N/O Immokalee Rd E/O 75
Storm Protection
Shutters, Shutters Electric, Shutters - Manual, Shutters - Screens/Fabric
Community Types
Gated
Community Features
Clubhouse, Park, Pool, Dog Park, Fitness Center, Sidewalks, Street Lights, Tennis Court(s), Gated
Building Features
DSL/Cable Available
Building Description
2 Story
Equipment
Auto Garage Door, Cooktop - Gas, Dishwasher, Disposal, Dryer, Microwave, Refrigerator/Freezer, Security System, Self Cleaning Oven, Smoke Detector, Washer
Rooms Details
Den - Study, Laundry in Residence, Screened Lanai/Porch
FINANCIALS
Recurring Fee
HOA Fee:
$1,588.00 - Quarterly
Master HOA Fee:
$0.00
Condo Fee:
$0.00
Special Assessment Fee:
$0.00
Other Fee:
$0.00
Land Lease:
$0.00
Annual Food & Beverage Min::
$0.00
Mandatory Club Fee:
$0.00
Rec. Lease Fee:
$0.00
Total Anual Recurring Fee:
$6,352.00
One Time Fee
Mandatory Club Fee:
$0.00
Land Lease:
$0.00
Rec. Lease Fee:
$0.00
Other Fee:
$0.00
Spec Assessment:
$0.00
Transfer Fee:
$3,098.00
Application Fee:
$0.00
Total One Time Fee:
$3,198.00
Association Amenities [Included in Fees]
Basketball Court, Barbecue, Bike And Jog Path, Bocce Court, Clubhouse, Park, Pool, Community Room, Dog Park, Fitness Center, Pickleball, Play Area, Sidewalk, Streetlight, Tennis Court(s), Underground Utility
Fee Includes
Lawn/Land Maintenance, Legal/Accounting, Manager, Reserve, Street Lights, Trash Removal
Tax Annual Amount
$9,297.55
INTERIOR FEATURES
Rooms Total
Bedrooms
5
BathroomsFull
4
BathroomsHalf
Living Area
3359 Sqft
Sewer
Utilities
Carport Spaces
Covered Spaces
2
Electric
Pets Allowed
Limits
Irrigation Source
Reclaimed
Garage Spaces
2
Gas
NaturalPropane
Green Energy Generation
Irrigation Source
Reclaimed
Private Pool
Yes
Pool Features
Community, Below Ground, Concrete, Electric Heat, Screen Enclosure
Private SPA
Yes
Spa Features
Community, Below Ground, Concrete
Appliances
Gas Cooktop, Dishwasher, Disposal, Dryer, Microwave, Refrigerator/Freezer, Self Cleaning Oven, Washer
Interior Features
Foyer, Pantry, Smoke Detectors, Vaulted Ceiling(s), Volume Ceiling, Window Coverings
Bedroom Features
Master BR Upstairs
Dining Room Features
Breakfast Bar, Breakfast Room, Dining - Family
Window Features
Window Coverings
Door Features
Laundry Features
Laundry in Residence
Patio And Porch Features
Spa Features
Community, Below Ground, Concrete
Cooling
Ceiling Fan(s), Central Electric
Heating
Central Electric
Foundation Details
Concrete Block
EXTERIOR FEATURES
Total Parking
2
Roof
Tile
Fencing
Frontage Type
Gulf Access
Boat Access
Car Port Spaces
Car Port Desc
Construction Materials
Concrete Block, Stucco
Foundation Details
Concrete Block
Exterior Features
Screened Lanai/Porch
Security Features
Security System, Smoke Detector(s), Gated Community
Accessibility Features
Fireplace Features
Parking Features
Attached
Amenities
Basketball Court, Barbecue, Bike And Jog Path, Bocce Court, Clubhouse, Park, Pool, Community Room, Dog Park, Fitness Center, Pickleball, Play Area, Sidewalk, Streetlight, Tennis Court(s), Underground Utility
Waterfront Features
None
Pool Features
Community, Below Ground, Concrete, Electric Heat, Screen Enclosure
SCHOOL DETAILS
Elementary School
LAUREL OAKS
Elementary School District
NA
Middle / Junior School
OAKRIDGE
Middle / Junior School District
NA
High School
AUBREY ROGERS
High School District
NA
YOUR REAL ESTATE EXPERT

Rick & Chris Parlante are professional real estate agents specializing in the South West Florida real estate market.
The Parlante Group Real Estate | Downing-Frye Realty, Inc.
8950 Fontana Del Sol Way #100 Naples, FL 34109
Direct Line 239-261-9050 | Fax 239-330-9004
nosnownaples.com | Email: info@nosnownaples.com
CIPS - Certified International Property Specialist