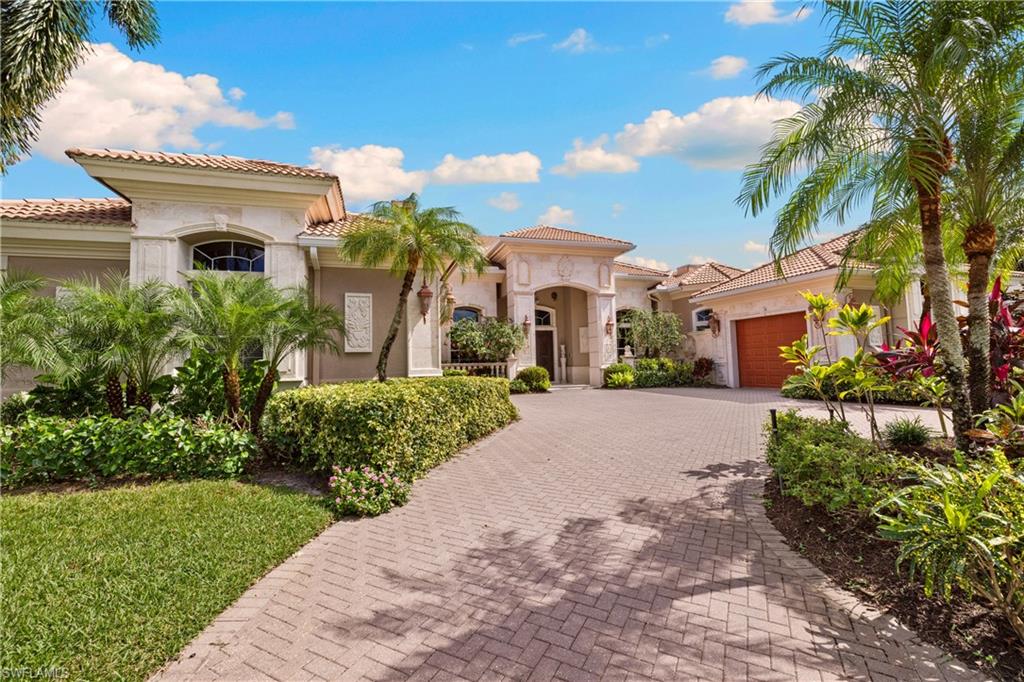


451 Terracina WAY
$2,695,000.00
VINEYARDS
MLS: 226038279
Bedrooms
4+Den
BathRooms
4.5
Year Build
2004
Payment
$16,136.91
Living Area
4522 sqft
Lot Size in Sq.ft
15682 sqft
List Price/SqFt
$595.98
Status
Active
451 Terracina WAY at VINEYARDS - $2,695,000.00 - Residential - 4 Beds - 4.1 Baths - 4522 Sqft - 2004 Build. TERRACINA - Collier - NAPLES - FL
Tucked within Terracina, one of Vineyards’ most distinctive enclaves, this custom-built estate offers over 4,500 square feet of gracious living, remarkable architectural detail, and sweeping views across the lake. Its timeless Mediterranean architecture and thoughtfully designed interiors reflect a level of craftsmanship and individuality rarely encountered today. A dramatic entry with rich mahogany doors introduces soaring ceilings, elaborate millwork, elegant marble flooring, and beautifully proportioned formal living spaces. The thoughtfully designed floor plan offers four ensuite bedrooms and a private office, with generous gathering spaces that accommodate both entertaining and everyday living. The secluded primary suite is a retreat of its own, featuring wood flooring, a fireplace, an expansive bath, and generous walk-in closets. Two guest suites offer comfortable accommodations and privacy, while the versatile fourth ensuite bedroom, with direct access to the outdoor living area, can easily serve as a media room, recreation space, or additional guest retreat. Outdoor living is equally compelling. An expansive covered lanai, heated pool and spa, and outdoor bar create an inviting setting for entertaining or simply enjoying the peaceful lakefront backdrop. An added bonus: the outdoor living area is equipped with Kevlar hurricane protection screens. Residents of Vineyards enjoy a beautifully established community with optional membership opportunities at Vineyards Country Club, offering golf, wellness, dining, and social amenities. Golf memberships are currently available without a waitlist, subject to club confirmation.With homes in Terracina seldom available, this is a rare opportunity to own a residence distinguished by its generous scale, architectural personality, and exceptional setting.
MLS DETAILS
City
NAPLES
County
Collier
Township
NA
ParcelNumber
76710000502
Development Name
VINEYARDS
Sub Condo
TERRACINA
Architectural Style
Ranch, Traditional, Single Family
Courtesy Of
Douglas Elliman Florida, LLC
View
Lake
Showing Instructions
NA
Living Area
4522 Sqft
Lot Size
15682 Sqft
Lot Dimension
100 X 155 X 155 X 100
Furnished
Unfurnished
Levels
1
Property Type
Residential
Road Surface Type
NA
Water Source
Central
Flooring
Marble, Wood
Floor Plan Type
Great Room, Split Bedrooms
MLS Area Major
NA14 -Vanderbilt Rd to Pine Ridge Rd
Storm Protection
Shutters - Manual, Shutters - Screens/Fabric
Community Types
Gated, Golf Course, Tennis
Community Features
Sidewalks, Street Lights, Gated, Golf, Tennis Court(s)
Building Features
Building Description
1 Story/Ranch, Traditional
Equipment
Auto Garage Door, Cooktop - Electric, Dishwasher, Disposal, Dryer, Microwave, Refrigerator/Icemaker, Security System, Wall Oven, Washer, Wine Cooler
Rooms Details
Den - Study, Family Room, Great Room, Guest Bath, Guest Room, Home Office, Laundry in Residence, Screened Lanai/Porch
FINANCIALS
Recurring Fee
HOA Fee:
$0.00
Master HOA Fee:
$1,200.00 - Quarterly
Condo Fee:
$0.00
Special Assessment Fee:
$0.00
Other Fee:
$0.00
Land Lease:
$0.00
Annual Food & Beverage Min::
$0.00
Mandatory Club Fee:
$0.00
Rec. Lease Fee:
$0.00
Total Anual Recurring Fee:
$4,800.00
One Time Fee
Mandatory Club Fee:
$0.00
Land Lease:
$0.00
Rec. Lease Fee:
$0.00
Other Fee:
$0.00
Spec Assessment:
$0.00
Transfer Fee:
$0.00
Application Fee:
$0.00
Total One Time Fee:
$0.00
Association Amenities [Included in Fees]
Bike And Jog Path, Sidewalk, Streetlight, Underground Utility
Fee Includes
Cable, Internet/WiFi Access, Legal/Accounting, Manager, Master Assn. Fee Included, Pest Control Exterior, Reserve, Security, Street Lights, Street Maintenance
Tax Annual Amount
$17,648.44
INTERIOR FEATURES
Rooms Total
Bedrooms
4
BathroomsFull
4
BathroomsHalf
1
Living Area
4522 Sqft
Sewer
Utilities
Carport Spaces
Covered Spaces
3
Electric
Pets Allowed
Yes
Irrigation Source
Central
Garage Spaces
3
Gas
Propane
Green Energy Generation
Irrigation Source
Central
Private Pool
Yes
Pool Features
Electric Heat
Private SPA
Yes
Spa Features
Heated Electric
Appliances
Electric Cooktop, Dishwasher, Disposal, Dryer, Microwave, Refrigerator/Icemaker, Wall Oven, Washer, Wine Cooler
Interior Features
Bar, Coffered Ceiling(s), Fireplace, Foyer, French Doors, Laundry Tub, Wet Bar, Window Coverings
Bedroom Features
First Floor Bedroom, Split Bedrooms
Dining Room Features
Breakfast Bar, Dining - Living, Eat-in Kitchen, Formal
Window Features
Window Coverings
Door Features
French Doors
Laundry Features
Laundry in Residence, Laundry Tub
Patio And Porch Features
Spa Features
Heated Electric
Cooling
Central Electric
Heating
Central Electric
Foundation Details
Concrete Block
EXTERIOR FEATURES
Total Parking
3
Roof
Tile
Fencing
Frontage Type
Gulf Access
Boat Access
Car Port Spaces
Car Port Desc
Construction Materials
Concrete Block, Stucco
Foundation Details
Concrete Block
Exterior Features
Screened Lanai/Porch
Security Features
Security System, Gated Community
Accessibility Features
Fireplace Features
Parking Features
Attached
Amenities
Bike And Jog Path, Sidewalk, Streetlight, Underground Utility
Waterfront Features
None
Pool Features
Electric Heat
SCHOOL DETAILS
Elementary School
NA
Elementary School District
NA
Middle / Junior School
NA
Middle / Junior School District
NA
High School
NA
High School District
NA
YOUR REAL ESTATE EXPERT

Rick & Chris Parlante are professional real estate agents specializing in the South West Florida real estate market.
The Parlante Group Real Estate | Downing-Frye Realty, Inc.
8950 Fontana Del Sol Way #100 Naples, FL 34109
Direct Line 239-261-9050 | Fax 239-330-9004
nosnownaples.com | Email: info@nosnownaples.com
CIPS - Certified International Property Specialist