

4570 Ashton CT
$680,000.00
ROYAL WOOD
MLS: 226029524
Bedrooms
3+Den
BathRooms
2
Year Build
1988
Payment
$4,071.65
Living Area
2110 sqft
Lot Size in Sq.ft
10890 sqft
List Price/SqFt
$322.27
Status
Active
4570 Ashton CT at ROYAL WOOD - $680,000.00 - Residential - 3 Beds - 2.0 Baths - 2110 Sqft - 1988 Build. ROYAL WOOD - Collier - NAPLES - FL
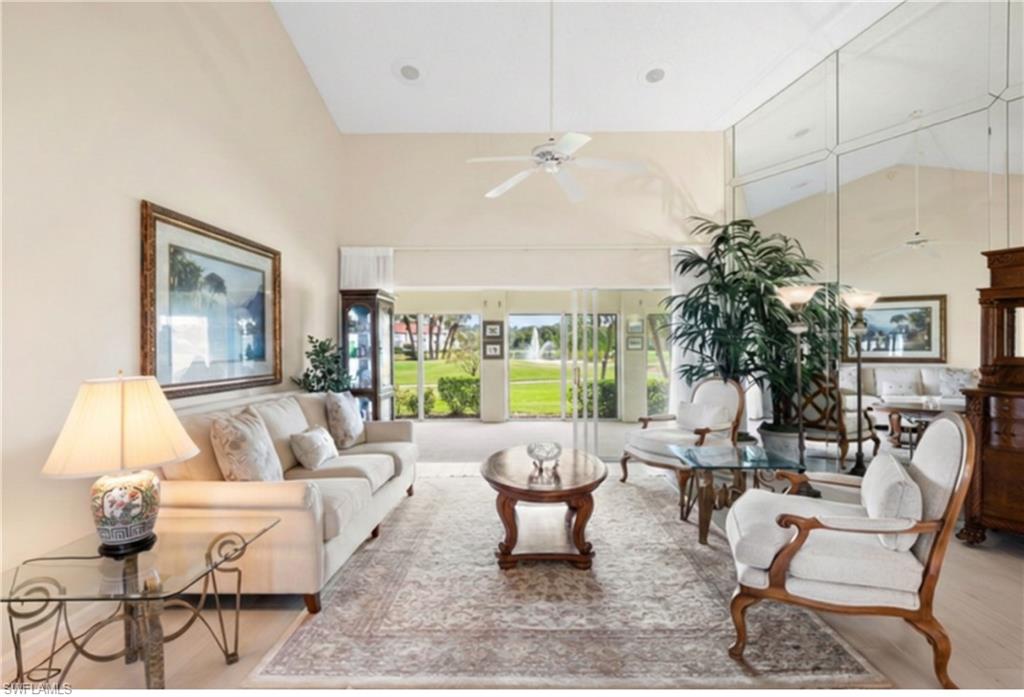
One or more photo(s) has been virtually staged, AI generated or rendered. A golfer's paradise — no waitlist for golf membership! Turnkey and move-in ready, this beautifully maintained 3 bedroom, 2 bath home in Royal Wood offers the space and flexibility today's buyers are looking for, with a versatile den, plantation shutters throughout, and a bright Florida sun room perfect for year-round enjoyment. The 2-car garage adds everyday convenience, and the golf course setting brings that classic Naples lifestyle right to your backyard. Recent updates include a new roof (2025) and generator (2025), and HVAC (2017). Royal Wood's private par-70 course, designed by Dr. Michael Hurdzan with four sets of tees, anchors a community built for an active, social lifestyle. Residents enjoy golf practice facilities, a Pro Shop, PGA professional instruction, clinics, leagues, tournaments and member events, all centered around a 16,423 sq. ft. clubhouse with a dining room, Grill Room, lounge/bar, atrium and outdoor dining areas. Stay active in the approximately 5,000 sq. ft. fitness facility with strength and cardio equipment plus Peloton bikes, or head to the courts — 8 total, with 6 hard courts throughout the community and 2 synthetic courts at the clubhouse. Cool off in one of 7 area heated pools and spas, including the clubhouse pool available to members and guests, and stay connected with card games, a library and a year-round calendar of social and community events. Tucked into one of East Naples' most established golf communities, this home is just 2.9 miles from Sugden Regional Park and roughly 7.2 miles from the Naples Pier, putting boating, beaches, and downtown dining within easy reach. Offered turnkey — simply bring your suitcase and start living the Naples golf course lifestyle.
MLS DETAILS
City
NAPLES
County
Collier
Township
NA
ParcelNumber
71705022202
Development Name
ROYAL WOOD
Sub Condo
ROYAL WOOD
Architectural Style
Ranch, Single Family
Courtesy Of
eXp Realty LLC
View
Golf Course, Lake
Showing Instructions
NA
Living Area
2110 Sqft
Lot Size
10890 Sqft
Lot Dimension
80 X 133 X 89 X 132
Furnished
Turnkey
Levels
1
Property Type
Residential
Road Surface Type
NA
Water Source
Central
Flooring
Carpet, Tile
Floor Plan Type
Split Bedrooms
MLS Area Major
NA18 - N/O Rattlesnake to Davis
Storm Protection
Shutters Electric
Community Types
Golf Course, Non-Gated, Tennis
Community Features
Clubhouse, Pool, Fitness Center, Golf, Putting Green, Restaurant, Street Lights, Tennis Court(s)
Building Features
DSL/Cable Available
Building Description
1 Story/Ranch
Equipment
Auto Garage Door, Central Vacuum, Cooktop - Electric, Dishwasher, Dryer, Generator, Microwave, Refrigerator/Freezer, Washer, Washer/Dryer Hookup
Rooms Details
Den - Study, Florida Room, Laundry in Residence
FINANCIALS
Recurring Fee
HOA Fee:
$0.00
Master HOA Fee:
$3,794.00 - Semi Annually
Condo Fee:
$0.00
Special Assessment Fee:
$0.00
Other Fee:
$472.00 - Monthly
Land Lease:
$0.00
Annual Food & Beverage Min::
$0.00
Mandatory Club Fee:
$0.00
Rec. Lease Fee:
$0.00
Total Anual Recurring Fee:
$9,132.00
One Time Fee
Mandatory Club Fee:
$0.00
Land Lease:
$0.00
Rec. Lease Fee:
$0.00
Other Fee:
$0.00
Spec Assessment:
$0.00
Transfer Fee:
$10,000.00
Application Fee:
$0.00
Total One Time Fee:
$10,200.00
Association Amenities [Included in Fees]
Clubhouse, Pool, Community Room, Fitness Center, Golf Course, Hobby Room, Internet Access, Library, Pickleball, Private Membership, Putting Green, Restaurant, See Remarks, Streetlight, Tennis Court(s), Underground Utility
Fee Includes
Cable, Golf Course, Internet/WiFi Access, Legal/Accounting, Manager, Master Assn. Fee Included, Reserve, Street Maintenance
Tax Annual Amount
$3,147.61
INTERIOR FEATURES
Rooms Total
Bedrooms
3
BathroomsFull
2
BathroomsHalf
Living Area
2110 Sqft
Sewer
Utilities
Carport Spaces
Covered Spaces
2
Electric
Pets Allowed
Limits
Irrigation Source
Lake/Canal
Garage Spaces
2
Gas
Green Energy Generation
Irrigation Source
Lake/Canal
Private Pool
No
Pool Features
Community
Private SPA
No
Spa Features
Community
Appliances
Electric Cooktop, Dishwasher, Dryer, Microwave, Refrigerator/Freezer, Washer
Interior Features
Cathedral Ceiling(s), Custom Mirrors, Foyer, Pantry, Pull Down Stairs, Smoke Detectors, Walk-In Closet(s), Window Coverings
Bedroom Features
First Floor Bedroom
Dining Room Features
Breakfast Room, Dining - Living
Window Features
Window Coverings
Door Features
Laundry Features
Washer/Dryer Hookup, Laundry in Residence
Patio And Porch Features
Spa Features
Community
Cooling
Central Electric
Heating
Central Electric
Foundation Details
Concrete Block
EXTERIOR FEATURES
Total Parking
2
Roof
Tile
Fencing
Frontage Type
Gulf Access
Boat Access
Car Port Spaces
Car Port Desc
Construction Materials
Concrete Block, Stucco
Foundation Details
Concrete Block
Exterior Features
Security Features
Smoke Detector(s)
Accessibility Features
Fireplace Features
Parking Features
Paved, Attached
Amenities
Clubhouse, Pool, Community Room, Fitness Center, Golf Course, Hobby Room, Internet Access, Library, Pickleball, Private Membership, Putting Green, Restaurant, See Remarks, Streetlight, Tennis Court(s), Underground Utility
Waterfront Features
None
Pool Features
Community
SCHOOL DETAILS
Elementary School
CALUSA PARK ELEMENTARY
Elementary School District
NA
Middle / Junior School
EAST NAPLES MIDDLE
Middle / Junior School District
NA
High School
LELY HIGH SCHOOL
High School District
NA
YOUR REAL ESTATE EXPERT

Rick & Chris Parlante are professional real estate agents specializing in the South West Florida real estate market.
The Parlante Group Real Estate | Downing-Frye Realty, Inc.
8950 Fontana Del Sol Way #100 Naples, FL 34109
Direct Line 239-261-9050 | Fax 239-330-9004
nosnownaples.com | Email: info@nosnownaples.com
CIPS - Certified International Property Specialist