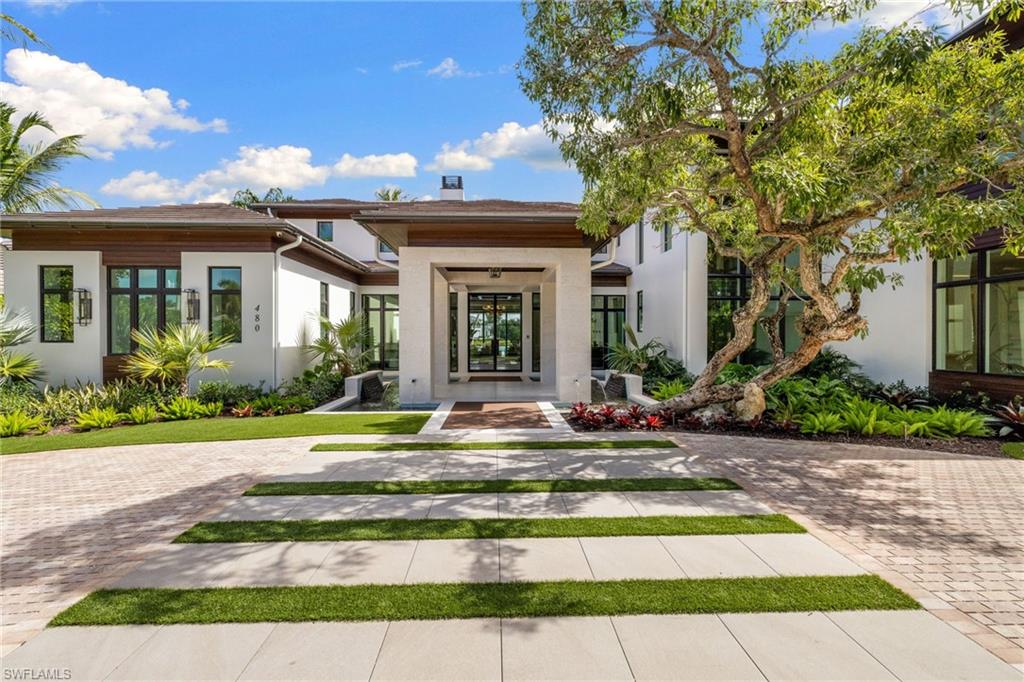


480 Yucca RD
$29,750,000.00
COQUINA SANDS
MLS: 226040522
Bedrooms
6 or More
BathRooms
8
Year Build
2026
Payment
$178,134.77
Living Area
10049 sqft
Lot Size in Sq.ft
29621 sqft
List Price/SqFt
$2,960.49
Status
Active
480 Yucca RD at COQUINA SANDS - $29,750,000.00 - Residential - 6 Beds - 7.2 Baths - 10049 Sqft - 2026 Build. COQUINA SANDS - Collier - NAPLES - FL
A bold new offering in Coquina Sands. Truly one of the finest new construction homes in the entire city of Naples, A. Vernon Allen Builder and Jon Kukk Architecture & Design have created something unique and rare. As you approach the property, lush landscaping and mature trees give way to a resort style covered entryway. Once inside the home, the 10,049-square-foot-layout feels cozy and inviting despite its scale. Every detail has been carefully assembled with intention. Andersen LiftSlide doors provide zero threshold transitions to the outdoor spaces where the show-stopping 120-foot pool provides stunning visual interest and unparalleled opportunities to entertain. Just beyond the pool, owners will enjoy gathering around the firepit overlooking Banyan Lake and the Four Seasons golf course beyond. Additional features of the home include: a whole home generator, two 1,000 gallon propane tanks, Control4 automation and Lutron Lighting, motorized shades throughout, and 27 foot ceiling in the Family Room. Set on a very quiet treelined street, the Four Seasons and beach are both within walking distance.
MLS DETAILS
City
NAPLES
County
Collier
Township
NA
ParcelNumber
06231640000
Development Name
COQUINA SANDS
Sub Condo
COQUINA SANDS
Architectural Style
Two Story, Single Family
Courtesy Of
Alfred Robbins Realty Group
View
Golf Course, Lake
Showing Instructions
NA
Living Area
10049 Sqft
Lot Size
29621 Sqft
Lot Dimension
103 X 161 X 171 X 268
Furnished
Furnished
Levels
2
Property Type
Residential
Road Surface Type
NA
Water Source
Central
Flooring
Marble, Wood
Floor Plan Type
2 Story
MLS Area Major
NA05 - Seagate Dr to Golf Dr
Storm Protection
Impact Resistant Doors, Impact Resistant Windows, Shutters Electric
Community Types
Non-Gated
Community Features
Building Features
DSL/Cable Available
Building Description
2 Story
Equipment
Auto Garage Door, Cooktop - Gas, Dishwasher, Disposal, Double Oven, Dryer, Generator, Grill - Gas, Home Automation, Microwave, Range, Refrigerator, Wine Cooler
Rooms Details
Balcony, Den - Study, Exercise, Great Room, Guest Room, Laundry in Residence, Screened Lanai/Porch
FINANCIALS
Recurring Fee
HOA Fee:
$0.00
Master HOA Fee:
$0.00
Condo Fee:
$0.00
Special Assessment Fee:
$0.00
Other Fee:
$0.00
Land Lease:
$0.00
Annual Food & Beverage Min::
$0.00
Mandatory Club Fee:
$0.00
Rec. Lease Fee:
$0.00
Total Anual Recurring Fee:
$0.00
One Time Fee
Mandatory Club Fee:
$0.00
Land Lease:
$0.00
Rec. Lease Fee:
$0.00
Other Fee:
$0.00
Spec Assessment:
$0.00
Transfer Fee:
$0.00
Application Fee:
$0.00
Total One Time Fee:
$0.00
Association Amenities [Included in Fees]
See Remarks
Fee Includes
None
Tax Annual Amount
$40,258.81
INTERIOR FEATURES
Rooms Total
Bedrooms
6
BathroomsFull
7
BathroomsHalf
2
Living Area
10049 Sqft
Sewer
Utilities
Carport Spaces
Covered Spaces
5
Electric
Pets Allowed
Yes
Irrigation Source
Central
Garage Spaces
5
Gas
Propane
Green Energy Generation
Irrigation Source
Central
Private Pool
Yes
Pool Features
Below Ground, Lap, Pool Bath, Salt Water, See Remarks
Private SPA
Yes
Spa Features
Below Ground
Appliances
Gas Cooktop, Dishwasher, Disposal, Double Oven, Dryer, Grill - Gas, Microwave, Range, Refrigerator, Wine Cooler
Interior Features
Bar, Built-In Cabinets, Cathedral Ceiling(s), Closet Cabinets, Coffered Ceiling(s), Custom Mirrors, Fireplace, Foyer, French Doors, Pantry, Smoke Detectors, Tray Ceiling(s), Vaulted Ceiling(s), Volume Ceiling, Walk-In Closet(s), Wet Bar, Wheel Chair Access, Window Coverings
Bedroom Features
Dining Room Features
Breakfast Bar, Dining - Family
Window Features
Window Coverings
Door Features
French Doors
Laundry Features
Laundry in Residence
Patio And Porch Features
Deck
Spa Features
Below Ground
Cooling
Central Electric
Heating
Central Electric
Foundation Details
Concrete Block
EXTERIOR FEATURES
Total Parking
5
Roof
Tile
Fencing
Fenced
Frontage Type
Lakefront
Gulf Access
Boat Access
Car Port Spaces
Car Port Desc
Construction Materials
Concrete Block, Stucco
Foundation Details
Concrete Block
Exterior Features
Balcony, Screened Lanai/Porch, Built In Grill, Built-In Gas Fire Pit
Security Features
Smoke Detector(s)
Accessibility Features
Wheel Chair Access
Fireplace Features
Outside
Parking Features
Attached
Amenities
See Remarks
Waterfront Features
Lake
Pool Features
Below Ground, Lap, Pool Bath, Salt Water, See Remarks
SCHOOL DETAILS
Elementary School
NA
Elementary School District
NA
Middle / Junior School
NA
Middle / Junior School District
NA
High School
NA
High School District
NA
YOUR REAL ESTATE EXPERT

Rick & Chris Parlante are professional real estate agents specializing in the South West Florida real estate market.
The Parlante Group Real Estate | Downing-Frye Realty, Inc.
8950 Fontana Del Sol Way #100 Naples, FL 34109
Direct Line 239-261-9050 | Fax 239-330-9004
nosnownaples.com | Email: info@nosnownaples.com
CIPS - Certified International Property Specialist