

4987 Pepper CIR 107
$242,000.00
REGENCY WOODS
MLS: 226025678
Bedrooms
2 Bed
BathRooms
2
Year Build
1990
Payment
$1,449.03
Living Area
1151 sqft
Lot Size in Sq.ft
List Price/SqFt
$210.25
Status
Active
4987 Pepper CIR 107 at REGENCY WOODS - $242,000.00 - Residential - 2 Beds - 2.0 Baths - 1151 Sqft - 1990 Build. REGENCY WOODS - Collier - NAPLES - FL
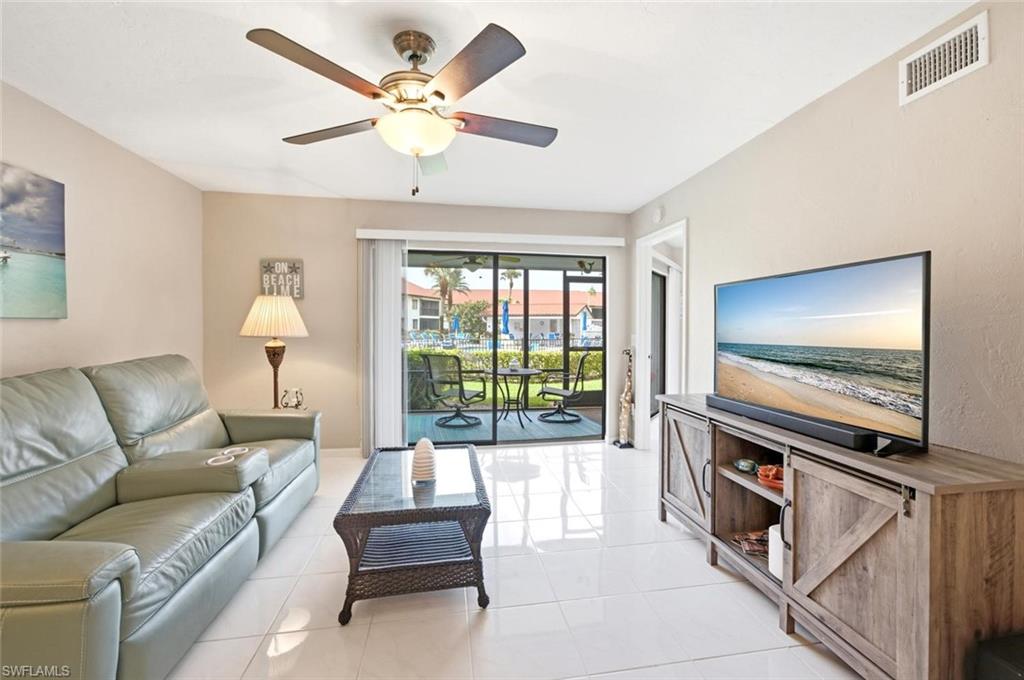
Turnkey furnished condo!! Move in ready!! Convenient first-floor condo with a deeded, detached carport which is a few steps from the screened entry door adding to easy everyday living. Condo updates include the LG stainless-steel refrigerator, full size Whirlpool washer and dryer, king Sleep Number adjustable-firmness mattress set, new motor for the electric shutters, impact windows, and a soft green electric leather sofa for relaxed viewing of your favorite shows. A two-ton Ruud A/C system with a Nest thermostat which offers remote access to ensure year-round comfort. The kitchen offers solid surface countertops and extra cabinetry for storage. Tile flooring extends throughout the condo with no carpeting to maintain. The screened lanai offers easy access to the gorgeous landscaped heated pool and spa for relaxed outdoor living. The Regency Woods board carefully manages the budget and the reserves, resulting in reasonable association fees and strong reserves. The roofs were replaced with a durable metal roof that closely resembles tile. A short drive takes you to the world-class destination of Old Naples, where residents enjoy easy access to beaches, shopping, and fine dining. This condo offers a wonderful opportunity for a first-time homeowner or for use as a getaway retreat
MLS DETAILS
City
NAPLES
County
Collier
Township
NA
ParcelNumber
69090640628
Development Name
REGENCY WOODS
Sub Condo
REGENCY WOODS
Architectural Style
Low Rise (1-3)
Courtesy Of
Coldwell Banker Realty
View
Landscaped Area, Pool/Club
Showing Instructions
NA
Living Area
1151 Sqft
Lot Size
Sqft
Lot Dimension
0 X 0 X 0 X 0
Furnished
Turnkey
Levels
1
Property Type
Residential
Road Surface Type
Paved
Water Source
Central
Flooring
Tile
Floor Plan Type
Split Bedrooms
MLS Area Major
NA19 - Lely Area
Storm Protection
Impact Resistant Windows, Shutters Electric
Community Types
Non-Gated
Community Features
Pool
Building Features
DSL/Cable Available
Building Description
Carriage/Coach
Equipment
Dishwasher, Disposal, Dryer, Microwave, Range, Refrigerator/Icemaker, Self Cleaning Oven, Smoke Detector, Washer, Washer/Dryer Hookup
Rooms Details
Guest Bath, Guest Room, Screened Lanai/Porch
FINANCIALS
Recurring Fee
HOA Fee:
$0.00
Master HOA Fee:
$0.00
Condo Fee:
$1,800.00 - Quarterly
Special Assessment Fee:
$0.00
Other Fee:
$0.00
Land Lease:
$0.00
Annual Food & Beverage Min::
$0.00
Mandatory Club Fee:
$0.00
Rec. Lease Fee:
$0.00
Total Anual Recurring Fee:
$7,200.00
One Time Fee
Mandatory Club Fee:
$0.00
Land Lease:
$0.00
Rec. Lease Fee:
$0.00
Other Fee:
$0.00
Spec Assessment:
$0.00
Transfer Fee:
$0.00
Application Fee:
$0.00
Total One Time Fee:
$150.00
Association Amenities [Included in Fees]
Bike Storage, Pool, Car Wash Area
Fee Includes
Insurance, Irrigation Water, Lawn/Land Maintenance, Legal/Accounting, Manager, Pest Control Exterior, Rec Facilities, Repairs, Reserve, Sewer, Trash Removal, Water
Tax Annual Amount
$2,418.42
INTERIOR FEATURES
Rooms Total
Bedrooms
2
BathroomsFull
2
BathroomsHalf
Living Area
1151 Sqft
Sewer
Utilities
Carport Spaces
1
Covered Spaces
1
Electric
Pets Allowed
Limits
Irrigation Source
Central
Garage Spaces
Gas
Green Energy Generation
Irrigation Source
Central
Private Pool
No
Pool Features
Community
Private SPA
No
Spa Features
Community
Appliances
Dishwasher, Disposal, Dryer, Microwave, Range, Refrigerator/Icemaker, Self Cleaning Oven, Washer
Interior Features
Foyer, Pantry, Smoke Detectors, Walk-In Closet(s), Window Coverings
Bedroom Features
Master BR Ground, Split Bedrooms
Dining Room Features
Breakfast Bar, Dining - Living
Window Features
Window Coverings
Door Features
Laundry Features
Washer/Dryer Hookup
Patio And Porch Features
Spa Features
Community
Cooling
Ceiling Fan(s), Central Electric
Heating
Central Electric
Foundation Details
Concrete Block
EXTERIOR FEATURES
Total Parking
1
Roof
Metal
Fencing
Frontage Type
Gulf Access
Boat Access
Car Port Spaces
Car Port Desc
Construction Materials
Concrete Block, Stucco
Foundation Details
Concrete Block
Exterior Features
Screened Lanai/Porch, Storage
Security Features
Smoke Detector(s)
Accessibility Features
Fireplace Features
Parking Features
1 Assigned, Covered, Guest, Detached Carport
Amenities
Bike Storage, Pool, Car Wash Area
Waterfront Features
None
Pool Features
Community
SCHOOL DETAILS
Elementary School
LELY
Elementary School District
NA
Middle / Junior School
MANATEE
Middle / Junior School District
NA
High School
LELY
High School District
NA
YOUR REAL ESTATE EXPERT

Rick & Chris Parlante are professional real estate agents specializing in the South West Florida real estate market.
The Parlante Group Real Estate | Downing-Frye Realty, Inc.
8950 Fontana Del Sol Way #100 Naples, FL 34109
Direct Line 239-261-9050 | Fax 239-330-9004
nosnownaples.com | Email: info@nosnownaples.com
CIPS - Certified International Property Specialist