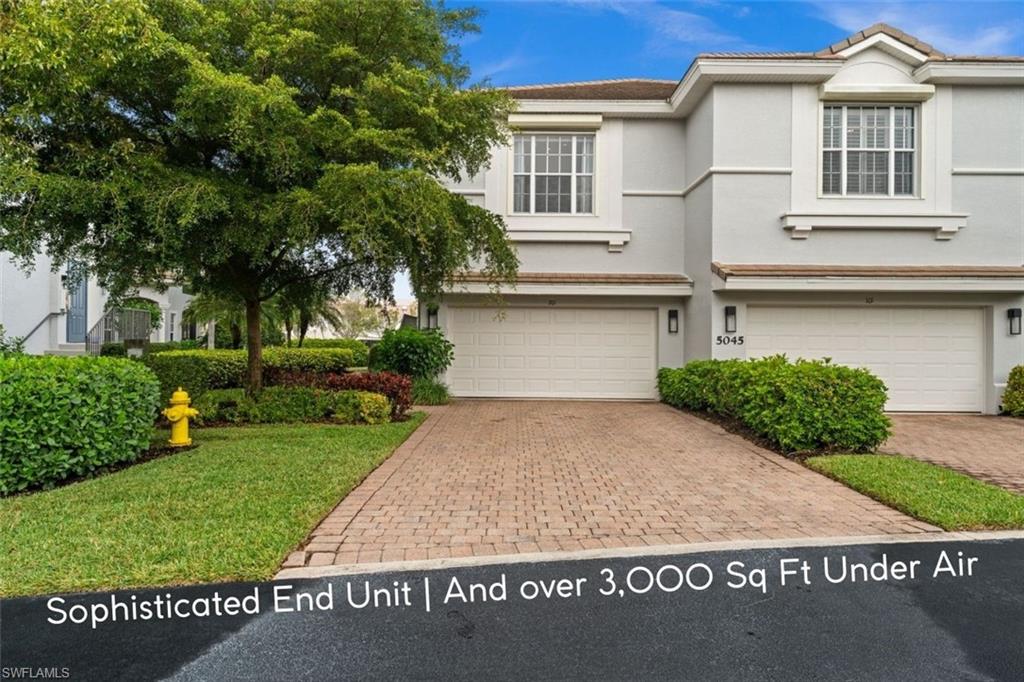


5045 Blauvelt WAY 201
$715,000.00
BANYAN WOODS
MLS: 226033146
Bedrooms
3+Den
BathRooms
3
Year Build
2005
Payment
$4,281.22
Living Area
3021 sqft
Lot Size in Sq.ft
List Price/SqFt
$236.68
Status
Active
5045 Blauvelt WAY 201 at BANYAN WOODS - $715,000.00 - Residential - 3 Beds - 3.0 Baths - 3021 Sqft - 2005 Build. RESERVE II - Collier - NAPLES - FL
One or more photo(s) has been virtually staged, AI generated or rendered. More than 3,000 square feet, a private elevator, two-car garage, expansive living spaces and beautiful lake views make this coach home a standout in the Naples market. Designed for buyers who want the convenience of condominium living without giving up the space and comfort of a single-family home, this residence offers three bedrooms plus a den, a huge great room and a floor plan with room to live, entertain, work and host guests with ease. This is not your typical coach home. With more than 3,000 square feet, three bedrooms plus a den, an additional oversized great room, private elevator and two-car garage, this residence offers a level of space and flexibility that feels much more like a single-family home, with the ease of condominium living. The private elevator opens directly into a bright, beautifully finished interior where hardwood flooring, generous room sizes and abundant natural light create an immediate sense of openness. The kitchen is well-appointed with quality appliances, ample cabinetry and a functional layout that connects naturally to the surrounding living and dining areas. Beyond the main living spaces, the exceptionally large great room is a feature you simply don't find in most coach homes. It provides an entirely separate area for entertaining, watching a game or movie, creating a media or recreation room, or simply giving family and guests room to spread out. Combined with three bedrooms and a separate den, the floor plan offers tremendous versatility without sacrificing the open, comfortable feel of the home. Large windows bring in abundant natural light and draw your eye toward the water, while the spacious screened lanai overlooks peaceful lake and fountain views. It is an inviting extension of the living space and a wonderful spot for morning coffee, evening cocktails or simply enjoying the Naples weather. A newly rebuilt A/C adds peace of mind, while the attached two-car garage provides the storage and everyday convenience buyers appreciate. Located within a gated community and convenient to Naples beaches, dining, shopping and more, this home offers an uncommon combination of space, low-maintenance living and location. For buyers who like the convenience of a coach home but aren't interested in giving up the space of a larger residence, this one stands apart.
MLS DETAILS
City
NAPLES
County
Collier
Township
NA
ParcelNumber
69280001682
Development Name
BANYAN WOODS
Sub Condo
RESERVE II
Architectural Style
Low Rise (1-3)
Courtesy Of
Alfred Robbins Realty Group
View
Lake, Partial Buildings, Water Feature
Showing Instructions
NA
Living Area
3021 Sqft
Lot Size
Sqft
Lot Dimension
0 X 0 X 0 X 0
Furnished
Negotiable
Levels
2
Property Type
Residential
Road Surface Type
Paved
Water Source
Central
Flooring
Tile, Wood
Floor Plan Type
Great Room, Split Bedrooms
MLS Area Major
NA16 - Goodlette W/O 75
Storm Protection
Shutters Electric
Community Types
Gated
Community Features
Clubhouse, Pool, Dog Park, Fitness Center, Sidewalks, Gated
Building Features
DSL/Cable Available
Building Description
Carriage/Coach, End-Unit
Equipment
Cooktop - Electric, Dishwasher, Dryer, Microwave, Refrigerator, Wall Oven, Washer
Rooms Details
Den - Study, Family Room, Great Room, Guest Bath, Guest Room, Home Office, Laundry in Residence, Screened Balcony
FINANCIALS
Recurring Fee
HOA Fee:
$0.00
Master HOA Fee:
$945.00 - Quarterly
Condo Fee:
$1,950.00 - Quarterly
Special Assessment Fee:
$0.00
Other Fee:
$0.00
Land Lease:
$0.00
Annual Food & Beverage Min::
$0.00
Mandatory Club Fee:
$0.00
Rec. Lease Fee:
$0.00
Total Anual Recurring Fee:
$11,580.00
One Time Fee
Mandatory Club Fee:
$0.00
Land Lease:
$0.00
Rec. Lease Fee:
$0.00
Other Fee:
$0.00
Spec Assessment:
$0.00
Transfer Fee:
$1,500.00
Application Fee:
$0.00
Total One Time Fee:
$1,675.00
Association Amenities [Included in Fees]
Basketball Court, Clubhouse, Pool, Community Room, Dog Park, Fitness Center, Play Area, Sidewalk
Fee Includes
Cable, Internet/WiFi Access, Irrigation Water, Lawn/Land Maintenance, Manager, Rec Facilities, Reserve, Street Lights
Tax Annual Amount
$6,289.95
INTERIOR FEATURES
Rooms Total
7
Bedrooms
3
BathroomsFull
3
BathroomsHalf
Living Area
3021 Sqft
Sewer
Utilities
Carport Spaces
Covered Spaces
2
Electric
Pets Allowed
Limits
Irrigation Source
Assessment PaidCentral
Garage Spaces
2
Gas
Green Energy Generation
Irrigation Source
Assessment PaidCentral
Private Pool
No
Pool Features
Community
Private SPA
No
Spa Features
NA
Appliances
Electric Cooktop, Dishwasher, Dryer, Microwave, Refrigerator, Wall Oven, Washer
Interior Features
Built-In Cabinets, Foyer, Pantry, Walk-In Closet(s), Window Coverings
Bedroom Features
Split Bedrooms
Dining Room Features
Dining - Family, Eat-in Kitchen
Window Features
Window Coverings
Door Features
Laundry Features
Laundry in Residence
Patio And Porch Features
Spa Features
Cooling
Ceiling Fan(s), Central Electric
Heating
Central Electric
Foundation Details
Concrete Block
EXTERIOR FEATURES
Total Parking
2
Roof
Tile
Fencing
Frontage Type
Lakefront
Gulf Access
Boat Access
Car Port Spaces
Car Port Desc
Construction Materials
Concrete Block, Stucco
Foundation Details
Concrete Block
Exterior Features
Screened Balcony
Security Features
Gated Community
Accessibility Features
Fireplace Features
Parking Features
Driveway Paved, Attached
Amenities
Basketball Court, Clubhouse, Pool, Community Room, Dog Park, Fitness Center, Play Area, Sidewalk
Waterfront Features
Lake
Pool Features
Community
SCHOOL DETAILS
Elementary School
PINE RIDGE MIDDLE SCHOOL
Elementary School District
NA
Middle / Junior School
BARRON COLLIER HIGH SCHOOL
Middle / Junior School District
NA
High School
BARRON COLLIER HIGH SCHOOL
High School District
NA
YOUR REAL ESTATE EXPERT

Rick & Chris Parlante are professional real estate agents specializing in the South West Florida real estate market.
The Parlante Group Real Estate | Downing-Frye Realty, Inc.
8950 Fontana Del Sol Way #100 Naples, FL 34109
Direct Line 239-261-9050 | Fax 239-330-9004
nosnownaples.com | Email: info@nosnownaples.com
CIPS - Certified International Property Specialist