

509 92nd AVE N
$3,995,000.00
NAPLES PARK
MLS: 226039961
Bedrooms
4 Bed
BathRooms
4.5
Year Build
2026
Payment
$23,920.96
Living Area
3816 sqft
Lot Size in Sq.ft
6970 sqft
List Price/SqFt
$1,046.91
Status
Active
509 92nd AVE N at NAPLES PARK - $3,995,000.00 - Residential - 4 Beds - 4.1 Baths - 3816 Sqft - 2026 Build. NAPLES PARK - Collier - NAPLES - FL
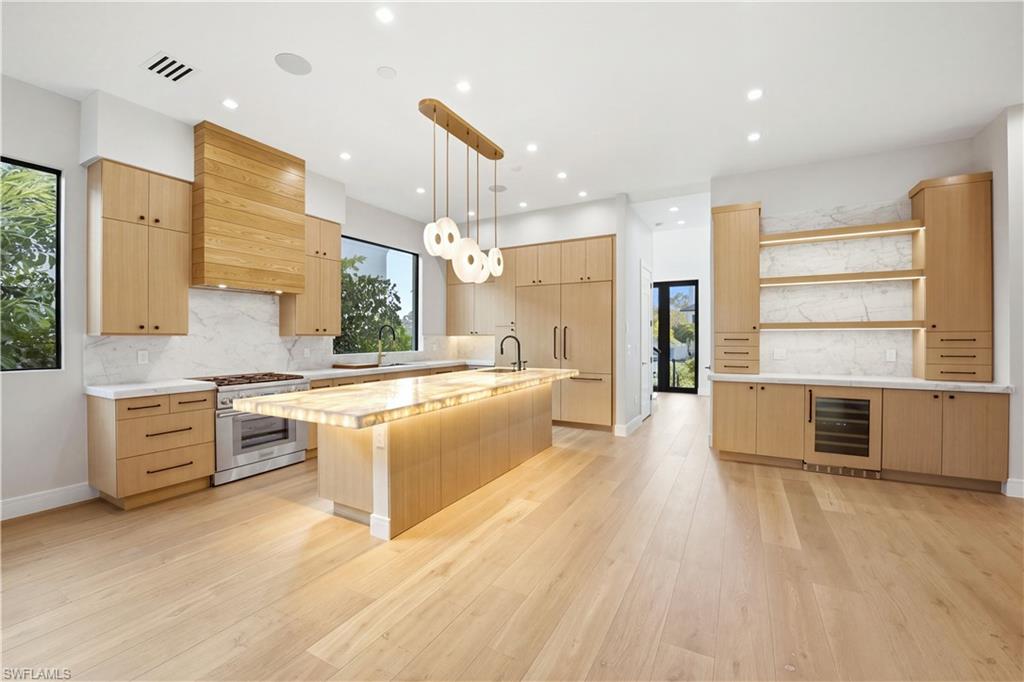
EXCEPTIONAL 2026 CUSTOM CONSTRUCTION JUST TWO BLOCKS FROM THE BEACH! Welcome to 509 92nd Avenue North, an extraordinary coastal residence by LaGrasta Homes showcasing meticulous craftsmanship, sophisticated design, and an impressive collection of luxury finishes in one of Naples' most desirable beachside neighborhoods. Offering 3,816 square feet of living space and 5,204 total square feet, this four-bedroom, four-and-a-half-bath residence features stunning Legno Bastone Italian oak flooring, abundant natural light, and seamless indoor-outdoor living. The showstopping chef's kitchen is a masterpiece of design, featuring exquisite Natural Cristallo quartzite countertops, a spectacular BACKLIT NATURAL CRISTALLO QUARTZITE ISLAND, and an upgraded Thermador appliance package. These exceptional materials create a striking combination of beauty and functionality. Luxury continues throughout with beautifully appointed bathrooms featuring Pompeii quartz countertops, elegant marble finishes, and premium Kohler plumbing fixtures throughout the residence. Custom-designed closets offer refined organization and storage. A first-floor guest suite provides privacy and convenience, while the second-floor primary retreat features dual vanities, a soaking tub, oversized walk-in shower, and spacious custom closet. The second-floor loft with kitchenette provides additional living space, while a private balcony offers the perfect setting for enjoying coastal breezes and spectacular Naples sunsets. Outdoor living features a covered lanai with fully equipped summer kitchen and grilling station overlooking a 14-by-28-foot custom pool with sun shelf and six-foot spa. Professional landscaping creates a private resort-style setting, complemented by a 1,000-gallon propane tank. Built with storm-conscious engineering, the residence features concrete block construction through the second floor, hurricane-impact-resistant windows and doors, and construction at flood elevation plus one foot. Air-conditioning equipment is elevated approximately 16 feet above flood elevation, with pool equipment approximately 13 feet above flood elevation. Just two blocks from Naples' white-sand beaches and the Gulf, enjoy easy access to breathtaking sunsets, premier shopping, dining, and entertainment. ALSO AVAILABLE NEXT DOOR: 513 92nd Avenue North, presenting a rare opportunity to purchase two adjacent custom-built residences for a private family compound or multigenerational living. From the backlit Cristallo quartzite island to the Italian oak flooring and exquisite marble finishes, this newly completed residence offers a remarkable combination of craftsmanship, coastal elegance, and location.
MLS DETAILS
City
NAPLES
County
Collier
Township
NA
ParcelNumber
62838000003
Development Name
NAPLES PARK
Sub Condo
NAPLES PARK
Architectural Style
Two Story, Single Family
Courtesy Of
John R Wood Properties
View
Landscaped Area, Privacy Wall
Showing Instructions
NA
Living Area
3816 Sqft
Lot Size
6970 Sqft
Lot Dimension
57 X 135 X 50 X 135
Furnished
Unfurnished
Levels
2
Property Type
Residential
Road Surface Type
Paved
Water Source
Central
Flooring
Tile, Wood
Floor Plan Type
Great Room, Split Bedrooms, 2 Story
MLS Area Major
NA03 - Naples Park Area
Storm Protection
Impact Resistant Doors, Impact Resistant Windows
Community Types
Non-Gated
Community Features
Building Features
DSL/Cable Available
Building Description
2 Story
Equipment
Auto Garage Door, Cooktop - Gas, Dishwasher, Disposal, Dryer, Grill - Gas, Microwave, Range, Refrigerator/Freezer, Smoke Detector, Tankless Water Heater, Washer, Washer/Dryer Hookup, Wine Cooler
Rooms Details
Balcony, Den - Study, Great Room, Guest Bath, Guest Room, Laundry in Residence, Loft, Open Porch/Lanai
FINANCIALS
Recurring Fee
HOA Fee:
$0.00
Master HOA Fee:
$0.00
Condo Fee:
$0.00
Special Assessment Fee:
$0.00
Other Fee:
$0.00
Land Lease:
$0.00
Annual Food & Beverage Min::
$0.00
Mandatory Club Fee:
$0.00
Rec. Lease Fee:
$0.00
Total Anual Recurring Fee:
$0.00
One Time Fee
Mandatory Club Fee:
$0.00
Land Lease:
$0.00
Rec. Lease Fee:
$0.00
Other Fee:
$0.00
Spec Assessment:
$0.00
Transfer Fee:
$0.00
Application Fee:
$0.00
Total One Time Fee:
$0.00
Association Amenities [Included in Fees]
None
Fee Includes
None
Tax Annual Amount
$5,344.34
INTERIOR FEATURES
Rooms Total
Bedrooms
4
BathroomsFull
4
BathroomsHalf
1
Living Area
3816 Sqft
Sewer
Utilities
Carport Spaces
Covered Spaces
2
Electric
Pets Allowed
Yes
Irrigation Source
Central
Garage Spaces
2
Gas
Propane
Green Energy Generation
Irrigation Source
Central
Private Pool
Yes
Pool Features
Below Ground, Concrete, Custom Upgrades, Electric Heat
Private SPA
Yes
Spa Features
Below Ground, Concrete, Heated Electric
Appliances
Gas Cooktop, Dishwasher, Disposal, Dryer, Grill - Gas, Microwave, Range, Refrigerator/Freezer, Tankless Water Heater, Washer, Wine Cooler
Interior Features
Bar, Built-In Cabinets, Closet Cabinets, Custom Mirrors, Foyer, French Doors, Smoke Detectors, Volume Ceiling, Walk-In Closet(s)
Bedroom Features
Master BR Ground, Master BR Upstairs, Two Master Suites
Dining Room Features
Breakfast Bar, Dining - Family, Eat-in Kitchen
Window Features
Door Features
French Doors
Laundry Features
Washer/Dryer Hookup, Laundry in Residence
Patio And Porch Features
Patio
Spa Features
Below Ground, Concrete, Heated Electric
Cooling
Ceiling Fan(s), Central Electric
Heating
Central Electric
Foundation Details
Concrete Block
EXTERIOR FEATURES
Total Parking
2
Roof
Metal
Fencing
Frontage Type
Gulf Access
Boat Access
Car Port Spaces
Car Port Desc
Construction Materials
Concrete Block, Stucco
Foundation Details
Concrete Block
Exterior Features
Balcony, Open Porch/Lanai, Outdoor Kitchen
Security Features
Smoke Detector(s)
Accessibility Features
Fireplace Features
Parking Features
Driveway Paved, Attached
Amenities
None
Waterfront Features
None
Pool Features
Below Ground, Concrete, Custom Upgrades, Electric Heat
SCHOOL DETAILS
Elementary School
NA
Elementary School District
NA
Middle / Junior School
NA
Middle / Junior School District
NA
High School
NA
High School District
NA
YOUR REAL ESTATE EXPERT

Rick & Chris Parlante are professional real estate agents specializing in the South West Florida real estate market.
The Parlante Group Real Estate | Downing-Frye Realty, Inc.
8950 Fontana Del Sol Way #100 Naples, FL 34109
Direct Line 239-261-9050 | Fax 239-330-9004
nosnownaples.com | Email: info@nosnownaples.com
CIPS - Certified International Property Specialist