

510 2nd ST S 102
$3,600,000.00
VILLAS TIVOLI
MLS: 226017589
Bedrooms
3+Den
BathRooms
2.5
Year Build
2000
Payment
$21,555.80
Living Area
1957 sqft
Lot Size in Sq.ft
List Price/SqFt
$1,839.55
Status
Terminated
510 2nd ST S 102 at VILLAS TIVOLI - $3,600,000.00 - Residential - 3 Beds - 2.1 Baths - 1957 Sqft - 2000 Build. VILLAS TIVOLI - Collier - NAPLES - FL
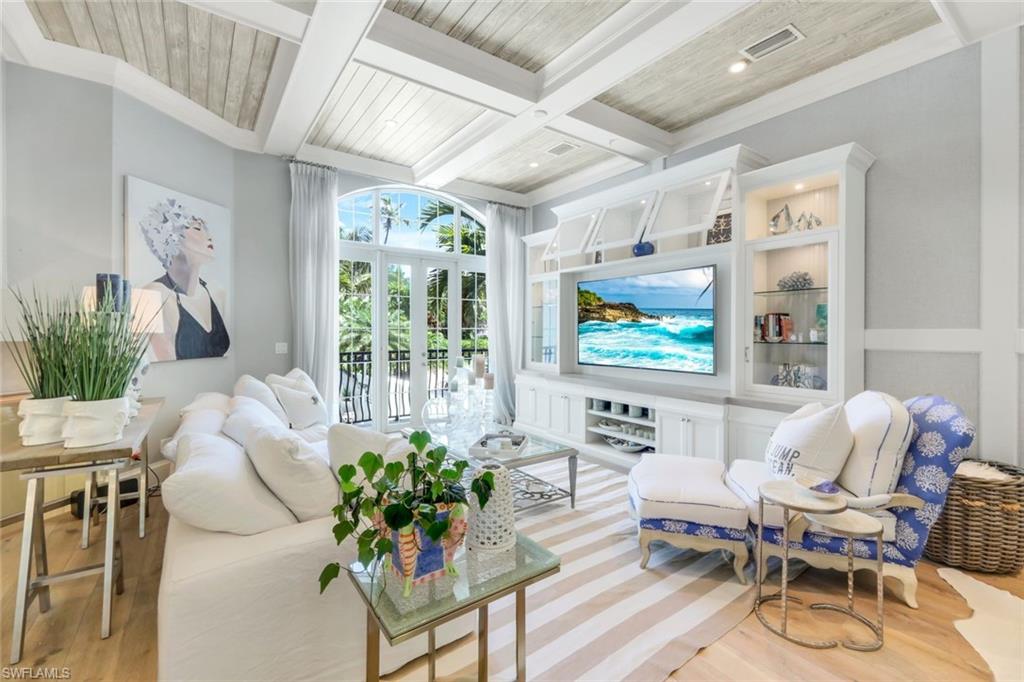
Indulge in the pinnacle of coastal luxury at Villas Tivoli—an extraordinary residence in the heart of Olde Naples where refined design meets effortless elegance. Showcasing over $800,000 in curated enhancements, this impeccably reimagined 3-bedroom plus den, 2.5-bath home offers nearly 2,000 square feet of sophisticated living space. Every detail has been masterfully crafted, from the striking natural stone accent walls lining the hallways to the plantation shutters and elevated designer finishes throughout. Light-filled and beautifully appointed, the open-concept layout creates a seamless flow ideal for both relaxed living and upscale entertaining. At the heart of the home, the designer kitchen is a true showpiece, featuring a farmhouse sink, sleek custom cabinetry, and premium appliances—all opening effortlessly into the spacious living and dining areas. Step outside to your private pool—an inviting retreat for serene mornings or sunset gatherings. A balcony just off the main living area provides a tranquil vantage point to enjoy the coastal breeze. The versatile den offers the perfect space for a home office or media lounge, while a one-car garage and paved driveway add both convenience and style. Ideally located just five blocks from the vibrant energy of 5th Avenue South, Villas Tivoli places you moments from world-class dining, boutique shopping, art galleries, and the pristine Gulf beaches. Whether as a seasonal escape or a full-time residence, this home embodies the ultimate Naples lifestyle—luxurious, walkable, and effortlessly refined.
MLS DETAILS
City
NAPLES
County
Collier
Township
NA
ParcelNumber
20935008047
Development Name
VILLAS TIVOLI
Sub Condo
VILLAS TIVOLI
Architectural Style
Multi-Story Home, Traditional, Villa Attached
Courtesy Of
Premiere Plus Realty Company
View
Landscaped Area
Showing Instructions
NA
Living Area
1957 Sqft
Lot Size
Sqft
Lot Dimension
0 X 0 X 0 X 0
Furnished
Unfurnished
Levels
3
Property Type
Residential
Road Surface Type
NA
Water Source
Central
Flooring
Tile, Wood
Floor Plan Type
Great Room, Other
MLS Area Major
NA06 - Olde Naples Area Golf Dr to 14th Ave S
Storm Protection
Impact Resistant Doors, Impact Resistant Windows
Community Types
Non-Gated
Community Features
Building Features
DSL/Cable Available
Building Description
Multi-Story Home, Traditional
Equipment
Auto Garage Door, Cooktop - Electric, Dishwasher, Disposal, Dryer, Ice Maker - Stand Alone, Microwave, Range, Refrigerator/Freezer, Smoke Detector, Washer, Wine Cooler
Rooms Details
Den - Study, Family Room, Great Room, Guest Bath, Guest Room, Laundry in Residence, Open Porch/Lanai
FINANCIALS
Recurring Fee
HOA Fee:
$0.00
Master HOA Fee:
$0.00
Condo Fee:
$4,300.00 - Quarterly
Special Assessment Fee:
$0.00
Other Fee:
$0.00
Land Lease:
$0.00
Annual Food & Beverage Min::
$0.00
Mandatory Club Fee:
$0.00
Rec. Lease Fee:
$0.00
Total Anual Recurring Fee:
$17,200.00
One Time Fee
Mandatory Club Fee:
$0.00
Land Lease:
$0.00
Rec. Lease Fee:
$0.00
Other Fee:
$0.00
Spec Assessment:
$0.00
Transfer Fee:
$0.00
Application Fee:
$0.00
Total One Time Fee:
$150.00
Association Amenities [Included in Fees]
None
Fee Includes
Insurance, Irrigation Water, Lawn/Land Maintenance, Manager, Pest Control Exterior, Reserve, Sewer, Water
Tax Annual Amount
$18,411.79
INTERIOR FEATURES
Rooms Total
Bedrooms
3
BathroomsFull
2
BathroomsHalf
1
Living Area
1957 Sqft
Sewer
Utilities
Carport Spaces
Covered Spaces
1
Electric
Pets Allowed
Limits
Irrigation Source
Central
Garage Spaces
1
Gas
Green Energy Generation
Irrigation Source
Central
Private Pool
Yes
Pool Features
Below Ground
Private SPA
No
Spa Features
NA
Appliances
Electric Cooktop, Dishwasher, Disposal, Dryer, Ice Maker - Stand Alone, Microwave, Range, Refrigerator/Freezer, Washer, Wine Cooler
Interior Features
Built-In Cabinets, Closet Cabinets, Coffered Ceiling(s), Custom Mirrors, Foyer, French Doors, Pantry, Smoke Detectors, Walk-In Closet(s), Wet Bar, Window Coverings
Bedroom Features
Dining Room Features
Breakfast Bar, Eat-in Kitchen, Formal
Window Features
Window Coverings
Door Features
French Doors
Laundry Features
Laundry in Residence
Patio And Porch Features
Spa Features
Cooling
Ceiling Fan(s), Central Electric
Heating
Central Electric
Foundation Details
Concrete Block
EXTERIOR FEATURES
Total Parking
1
Roof
Tile
Fencing
Frontage Type
Gulf Access
Boat Access
Car Port Spaces
Car Port Desc
Construction Materials
Concrete Block, Stucco
Foundation Details
Concrete Block
Exterior Features
Open Porch/Lanai, Courtyard, Outdoor Shower
Security Features
Smoke Detector(s)
Accessibility Features
Fireplace Features
Parking Features
Driveway Paved, Attached
Amenities
None
Waterfront Features
None
Pool Features
Below Ground
SCHOOL DETAILS
Elementary School
LAKE PARK ELEMENTARY
Elementary School District
NA
Middle / Junior School
GULFVIEW MIDDLE SCHOOL
Middle / Junior School District
NA
High School
NAPLES HIGH SCHOOL
High School District
NA
YOUR REAL ESTATE EXPERT

Rick & Chris Parlante are professional real estate agents specializing in the South West Florida real estate market.
The Parlante Group Real Estate | Downing-Frye Realty, Inc.
8950 Fontana Del Sol Way #100 Naples, FL 34109
Direct Line 239-261-9050 | Fax 239-330-9004
nosnownaples.com | Email: info@nosnownaples.com
CIPS - Certified International Property Specialist