

514 14th ST N
$850,000.00
RIVER PARK
MLS: 226035740
Bedrooms
3 Bed
BathRooms
2
Year Build
1968
Payment
$5,089.56
Living Area
1779 sqft
Lot Size in Sq.ft
11326 sqft
List Price/SqFt
$477.80
Status
Active
514 14th ST N at RIVER PARK - $850,000.00 - Residential - 3 Beds - 2.0 Baths - 1779 Sqft - 1968 Build. RIVER PARK - Collier - NAPLES - FL
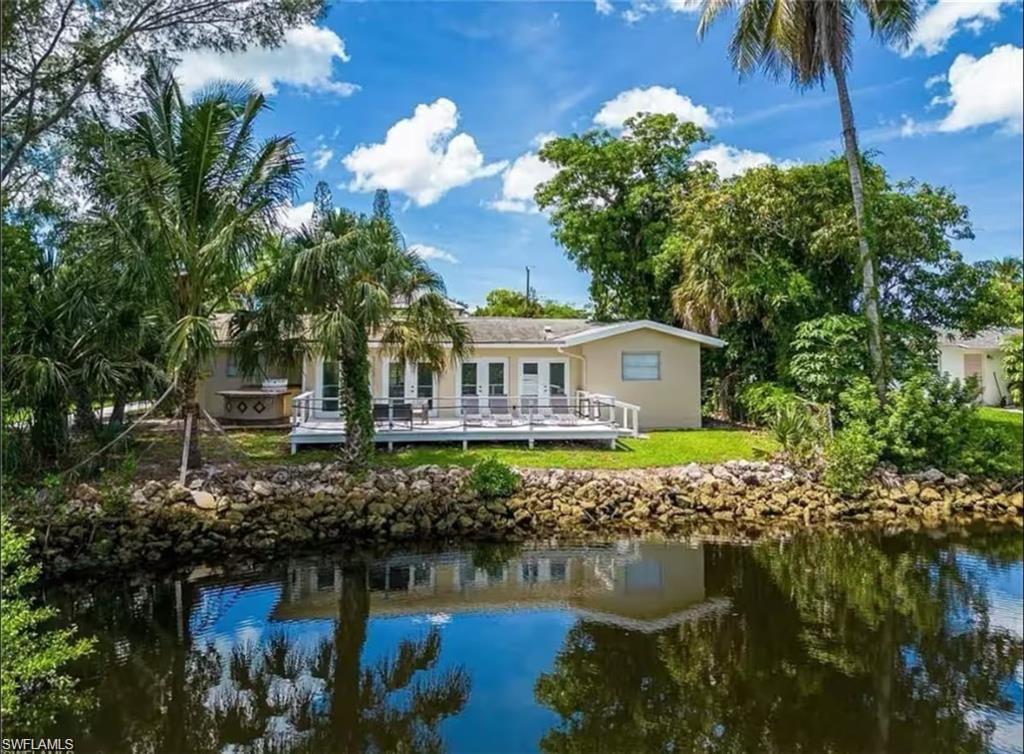
Welcome to this beautifully renovated canal-front home in the heart of Naples’ River Park neighborhood. Ideally positioned on an oversized .26-acre corner parcel—11,326 square feet and nearly the size of two standard lots—this private setting offers peaceful canal and mangrove views, eastern rear exposure, and exciting potential for a future larger residence. Enjoy Gulf-access boating via bridges and indirect waterways, with the potential for future dock or boat-slip improvements subject to applicable approvals. The expansive new deck and patio create a wonderful outdoor retreat for relaxing, entertaining, and enjoying the waterfront setting. This single-story residence offers nearly 1,800 square feet of living space, featuring a desirable split-bedroom floor plan with three bedrooms, two baths, an eat-in kitchen, French doors, built-in cabinetry, and an attached one-car garage. Furnishings are negotiable. Conveniently located near downtown Naples, beaches, dining, shopping, and entertainment, this property is also within the Lake Park Elementary, Gulfview Middle, and Naples High school zones. With no HOA fees and no listed rental restrictions, this is a rare opportunity to enjoy a move-in-ready waterfront home with long-term upside in one of Naples’ most convenient locations.
MLS DETAILS
City
NAPLES
County
Collier
Township
NA
ParcelNumber
18163000007
Development Name
RIVER PARK
Sub Condo
RIVER PARK
Architectural Style
Ranch, Single Family
Courtesy Of
KW Elevate Luxury
View
Canal
Showing Instructions
NA
Living Area
1779 Sqft
Lot Size
11326 Sqft
Lot Dimension
97 X 114 X 97 X 114
Furnished
Negotiable
Levels
1
Property Type
Residential
Road Surface Type
NA
Water Source
Central
Flooring
Laminate
Floor Plan Type
Split Bedrooms
MLS Area Major
NA16 - Goodlette W/O 75
Storm Protection
None
Community Types
Boating
Community Features
Street Lights
Building Features
DSL/Cable Available
Building Description
1 Story/Ranch
Equipment
Dishwasher, Dryer, Microwave, Range, Refrigerator, Washer
Rooms Details
None
FINANCIALS
Recurring Fee
HOA Fee:
$0.00
Master HOA Fee:
$0.00
Condo Fee:
$0.00
Special Assessment Fee:
$0.00
Other Fee:
$0.00
Land Lease:
$0.00
Annual Food & Beverage Min::
$0.00
Mandatory Club Fee:
$0.00
Rec. Lease Fee:
$0.00
Total Anual Recurring Fee:
$0.00
One Time Fee
Mandatory Club Fee:
$0.00
Land Lease:
$0.00
Rec. Lease Fee:
$0.00
Other Fee:
$0.00
Spec Assessment:
$0.00
Transfer Fee:
$0.00
Application Fee:
$0.00
Total One Time Fee:
$0.00
Association Amenities [Included in Fees]
Streetlight
Fee Includes
None
Tax Annual Amount
$7,516.51
INTERIOR FEATURES
Rooms Total
Bedrooms
3
BathroomsFull
2
BathroomsHalf
Living Area
1779 Sqft
Sewer
Utilities
Carport Spaces
Covered Spaces
1
Electric
Pets Allowed
Yes
Irrigation Source
Central
Garage Spaces
1
Gas
Green Energy Generation
Irrigation Source
Central
Private Pool
No
Pool Features
NA
Private SPA
No
Spa Features
NA
Appliances
Dishwasher, Dryer, Microwave, Range, Refrigerator, Washer
Interior Features
Built-In Cabinets, Foyer, French Doors
Bedroom Features
Dining Room Features
Eat-in Kitchen
Window Features
Door Features
French Doors
Laundry Features
Patio And Porch Features
Deck, Patio
Spa Features
Cooling
Central Electric
Heating
Central Electric
Foundation Details
Concrete Block
EXTERIOR FEATURES
Total Parking
1
Roof
Shingle
Fencing
Frontage Type
Gulf Access
Boat Access
Car Port Spaces
Car Port Desc
Construction Materials
Concrete Block, Stucco, Vinyl Siding
Foundation Details
Concrete Block
Exterior Features
Security Features
Accessibility Features
Fireplace Features
Parking Features
Attached
Amenities
Streetlight
Waterfront Features
Canal Front
Pool Features
SCHOOL DETAILS
Elementary School
LAKE PARK ELEMENTARY
Elementary School District
NA
Middle / Junior School
GULF VIEW MIDDLE
Middle / Junior School District
NA
High School
NAPLES HIGH SCHOOL
High School District
NA
YOUR REAL ESTATE EXPERT

Rick & Chris Parlante are professional real estate agents specializing in the South West Florida real estate market.
The Parlante Group Real Estate | Downing-Frye Realty, Inc.
8950 Fontana Del Sol Way #100 Naples, FL 34109
Direct Line 239-261-9050 | Fax 239-330-9004
nosnownaples.com | Email: info@nosnownaples.com
CIPS - Certified International Property Specialist