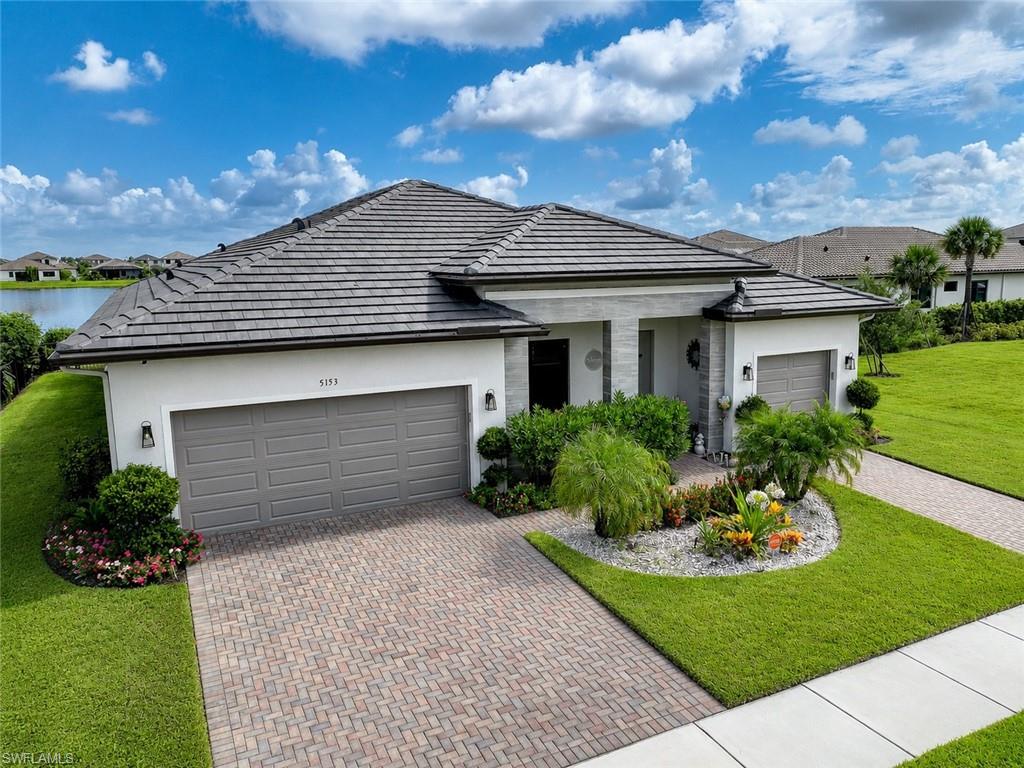


5153 Julienne RD
$1,000,000.00
AVE MARIA
MLS: 226020772
Bedrooms
4+Den
BathRooms
3.5
Year Build
2024
Payment
$5,987.72
Living Area
3030 sqft
Lot Size in Sq.ft
10019 sqft
List Price/SqFt
$330.03
Status
Active
5153 Julienne RD at AVE MARIA - $1,000,000.00 - Residential - 4 Beds - 3.1 Baths - 3030 Sqft - 2024 Build. MAPLE RIDGE - Collier - IMMOKALEE - FL
A MUST-SEE TO TRULY APPRECIATE THE QUALITY, DESIGN, AND ATTENTION TO DETAIL OF THIS EXCEPTIONAL HOME! Built in 2024 by CC Homes, Out of Flood Zone and constructed to stringent Miami-Dade building standards, this exceptional residence offers the peace of mind of quality construction paired with elevated finishes, thoughtful design, and extensive upgrades throughout. With nearly 4,000 square feet under roof, this beautifully appointed home delivers an impressive combination of space, functionality, and luxury. Located on a premium corner homesite in Maple Ridge, this upgraded Gulf floor plan features four spacious bedrooms, a dedicated den/flex room, three full bathrooms, a half bath, and an outstanding three-car garage configuration. In addition to the expansive two-car garage, a separate third-car garage provides exceptional flexibility for a golf cart, additional vehicle, home gym, workshop, or abundant storage. From the moment you enter, the home's open-concept design, soaring ceilings, and designer finishes create an inviting sense of space and sophistication. The chef-inspired kitchen serves as the heart of the home, featuring an oversized island, abundant cabinetry, quartz countertops, premium appliances, and seamless flow into the living and dining areas—ideal for entertaining or simply enjoying everyday life. No detail has been overlooked, with whole-house automated custom blinds, custom built-in closet organization throughout, upgraded garage storage with custom cabinetry and overhead hanging systems, and a comprehensive security system with six HD surveillance cameras. Step outside to your own private Florida retreat featuring a custom saltwater pool with sun shelf, expansive covered lanai, beautifully landscaped yard, aluminum fencing, and unobstructed panoramic lake views—creating the perfect setting for entertaining, relaxing, or enjoying the Florida lifestyle. The luxurious owner's suite provides a peaceful escape, complemented by a spa-inspired bathroom featuring a custom soaking tub and beautifully appointed finishes. With more than $85,000 in builder upgrades plus numerous additional custom improvements, this home offers a level of finish, functionality, and attention to detail that is difficult to replicate. The property also benefits from a FEMA Letter of Map Revision (LOMR) recognizing the home’s elevated construction and confirming a revised flood zone designation, with the property no longer located within the designated flood zone, providing added peace of mind. Exceptional construction, extensive upgrades, resort-style outdoor living, panoramic lake views, and incredible garage flexibility come together to create a truly standout residence in Ave Maria. This is a home that must be seen in person to fully appreciate.
MLS DETAILS
City
IMMOKALEE
County
Collier
Township
NA
ParcelNumber
56530044153
Development Name
AVE MARIA
Sub Condo
MAPLE RIDGE
Architectural Style
Ranch, Single Family
Courtesy Of
William Raveis Real Estate
View
Lake, Landscaped Area, Water
Showing Instructions
NA
Living Area
3030 Sqft
Lot Size
10019 Sqft
Lot Dimension
73 X 135 X 73 X 135
Furnished
Unfurnished
Levels
1
Property Type
Residential
Road Surface Type
NA
Water Source
Central
Flooring
Carpet, Marble, Tile
Floor Plan Type
Great Room
MLS Area Major
NA35 - Ave Maria Area
Storm Protection
Impact Resistant Doors, Impact Resistant Windows
Community Types
Non-Gated
Community Features
Clubhouse, Pool, Fitness Center, Sidewalks, Street Lights
Building Features
DSL/Cable Available
Building Description
1 Story/Ranch
Equipment
Auto Garage Door, Cooktop - Electric, Dishwasher, Disposal, Double Oven, Dryer, Home Automation, Microwave, Refrigerator/Icemaker, Security System, Self Cleaning Oven, Smoke Detector, Wall Oven, Warming Tray, Washer, Washer/Dryer Hookup
Rooms Details
Den - Study, Guest Bath, Guest Room, Home Office, Laundry in Residence, Open Porch/Lanai
FINANCIALS
Recurring Fee
HOA Fee:
$95.00 - Monthly
Master HOA Fee:
$208.00 - Quarterly
Condo Fee:
$0.00
Special Assessment Fee:
$0.00
Other Fee:
$0.00
Land Lease:
$0.00
Annual Food & Beverage Min::
$0.00
Mandatory Club Fee:
$0.00
Rec. Lease Fee:
$0.00
Total Anual Recurring Fee:
$1,972.00
One Time Fee
Mandatory Club Fee:
$0.00
Land Lease:
$0.00
Rec. Lease Fee:
$0.00
Other Fee:
$0.00
Spec Assessment:
$0.00
Transfer Fee:
$0.00
Application Fee:
$0.00
Total One Time Fee:
$0.00
Association Amenities [Included in Fees]
Bike And Jog Path, Billiard Room, Clubhouse, Pool, Fitness Center, Pickleball, Play Area, Sauna, Sidewalk, Streetlight
Fee Includes
Legal/Accounting, Manager, Rec Facilities, Street Lights, Street Maintenance
Tax Annual Amount
$9,509.12
INTERIOR FEATURES
Rooms Total
Bedrooms
4
BathroomsFull
3
BathroomsHalf
1
Living Area
3030 Sqft
Sewer
Utilities
Carport Spaces
Covered Spaces
3
Electric
Pets Allowed
Yes
Irrigation Source
Central
Garage Spaces
3
Gas
Green Energy Generation
Irrigation Source
Central
Private Pool
Yes
Pool Features
Community, Below Ground, Concrete, Equipment Stays, Electric Heat, Salt Water
Private SPA
No
Spa Features
Community
Appliances
Electric Cooktop, Dishwasher, Disposal, Double Oven, Dryer, Microwave, Refrigerator/Icemaker, Self Cleaning Oven, Wall Oven, Warming Tray, Washer
Interior Features
Built-In Cabinets, Closet Cabinets, Foyer, French Doors, Laundry Tub, Pantry, Smoke Detectors, Volume Ceiling, Walk-In Closet(s), Window Coverings
Bedroom Features
First Floor Bedroom, Master BR Ground, Master BR Sitting Area
Dining Room Features
Breakfast Bar, Dining - Family, Dining - Living, Eat-in Kitchen, Formal
Window Features
Window Coverings
Door Features
French Doors
Laundry Features
Washer/Dryer Hookup, Laundry in Residence, Laundry Tub
Patio And Porch Features
Spa Features
Community
Cooling
Ceiling Fan(s), Central Electric, Heat Pump
Heating
Central Electric, Heat Pump
Foundation Details
Concrete Block, Poured Concrete
EXTERIOR FEATURES
Total Parking
3
Roof
Tile
Fencing
Fenced
Frontage Type
Lakefront
Gulf Access
Boat Access
Car Port Spaces
Car Port Desc
Construction Materials
Concrete Block, Poured Concrete, Stucco
Foundation Details
Concrete Block, Poured Concrete
Exterior Features
Open Porch/Lanai
Security Features
Security System, Smoke Detector(s)
Accessibility Features
Fireplace Features
Parking Features
Attached
Amenities
Bike And Jog Path, Billiard Room, Clubhouse, Pool, Fitness Center, Pickleball, Play Area, Sauna, Sidewalk, Streetlight
Waterfront Features
Lake
Pool Features
Community, Below Ground, Concrete, Equipment Stays, Electric Heat, Salt Water
SCHOOL DETAILS
Elementary School
AVE MARIA ELEMENTARY SCHOOL
Elementary School District
NA
Middle / Junior School
NA
Middle / Junior School District
NA
High School
NA
High School District
NA
YOUR REAL ESTATE EXPERT

Rick & Chris Parlante are professional real estate agents specializing in the South West Florida real estate market.
The Parlante Group Real Estate | Downing-Frye Realty, Inc.
8950 Fontana Del Sol Way #100 Naples, FL 34109
Direct Line 239-261-9050 | Fax 239-330-9004
nosnownaples.com | Email: info@nosnownaples.com
CIPS - Certified International Property Specialist