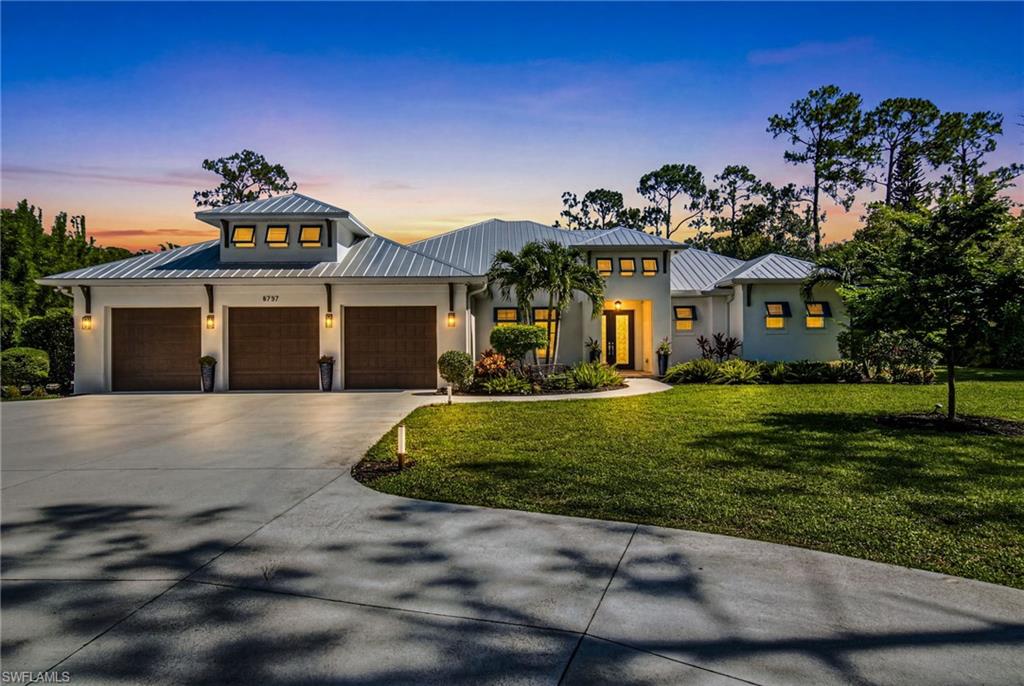


5737 Hidden Oaks LN
$3,173,000.00
OAKES ESTATES
MLS: 226026888
Bedrooms
3+Den
BathRooms
4
Year Build
2022
Payment
$18,999.05
Living Area
3404 sqft
Lot Size in Sq.ft
108900 sqft
List Price/SqFt
$932.14
Status
Active
5737 Hidden Oaks LN at OAKES ESTATES - $3,173,000.00 - Residential - 3 Beds - 4.0 Baths - 3404 Sqft - 2022 Build. OAKES ESTATES - Collier - NAPLES - FL
Some homes impress you. Others completely change your lifestyle— this one leaves room to create what comes next! Set on 2.5 private, fully fenced/gated acres in Oakes Estates, this 2022 custom Gulf Stream residence offers nearly 3,500 square feet 3B|4B|+Office(or 4th bed) +oversized 2 bonus rooms—all in one of Naples’ most desirable in-town acreage communities. Designed for effortless indoor-outdoor living, zero-corner sliders open the main living space to an oversized screened lanai, saltwater pool w/sun shelf, infinity-edge spa & outdoor kitchen w/mini refrigerator. A convenient poolside hot-and-cold shower completes a setting created for relaxed Florida living & year-round entertaining. Inside, high ceilings & thoughtful custom details create an open, airy feel. The kitchen is supported by a walk-in pantry w/its own sink & refrigerator, while custom closets, bedroom trim work, a recirculation pump & motorized curtains over the sliders add everyday comfort. The private primary suite is soundproofed & features a dual-shower-head system. An oversized three-car garage includes a utility sink, dedicated golf-cart outlet & air-conditioned storage room—ideal for tools, sporting equipment or seasonal belongings. The property is currently equestrian-ready w/fenced paddocks, a newer irrigated 125-by-150-foot riding arena, a 31-by-31-foot pole barn w/stalls, custom chicken coop & additional access road suitable for equipment & heavy vehicles. Equestrian buyers can move directly into an established private farm lifestyle—but the property’s possibilities extend far beyond horses. Imagine converting the stable into organized boat, RV or recreational storage; transforming the arena into a pickleball court, sports area or landscaped lawn; or reimagining portions of the existing farm area for a substantial detached garage, workshop or guest retreat designed to complement the main residence. Conceptual possibilities are subject to buyer verification, feasibility, zoning, approvals and permitting. Additional features include an automatic keypad gate, oversized 16-foot-wide driveway, 30 & 50-amp RV hookups, impact windows & doors, standing-seam metal roof, reverse-osmosis water system, smart-home technology, a 12-camera hardwired security system & a whole-house generator supplied by a buried 500-gallon propane tank. Oakes Estates is prized for its spacious homesites, mature surroundings, freedom and flexibility—w/no HOA—while remaining remarkably connected to everyday Naples. Founders Square, Mercato, Vanderbilt Beach, I-75, medical facilities, dining, shopping & respected public and private school options are all within convenient reach. Keep the equestrian lifestyle, create a refined hobby farm or reinvent the acreage around boats, RVs, recreation, multigenerational living or a growing collection of hobbies. At 5737 Hidden Oaks Lane, the value lies not only in what has already been created—but in the freedom to make it entirely your own.
MLS DETAILS
City
NAPLES
County
Collier
Township
NA
ParcelNumber
41939620002
Development Name
OAKES ESTATES
Sub Condo
OAKES ESTATES
Architectural Style
Ranch, Florida, Single Family
Courtesy Of
Marzucco Real Estate
View
Landscaped Area
Showing Instructions
NA
Living Area
3404 Sqft
Lot Size
108900 Sqft
Lot Dimension
165 X 662 X 165 X 662
Furnished
Unfurnished
Levels
1
Property Type
Residential
Road Surface Type
NA
Water Source
Reverse Osmosis - Entire House, Well
Flooring
Tile
Floor Plan Type
Great Room, Split Bedrooms
MLS Area Major
NA22 - S/O Immokalee 1,2,32,95,96,97
Storm Protection
Impact Resistant Doors, Impact Resistant Windows
Community Types
Non-Gated
Community Features
Park
Building Features
Building Description
1 Story/Ranch, Florida
Equipment
Auto Garage Door, Cooktop - Electric, Dishwasher, Double Oven, Dryer, Generator, Grill - Gas, Microwave, Range, Refrigerator, Refrigerator/Freezer, Refrigerator/Icemaker, Reverse Osmosis, Security System, Self Cleaning Oven, Wall Oven, Washer, Washer/Dryer Hookup
Rooms Details
Den - Study, Family Room, Great Room, Guest Bath, Guest Room, Laundry in Residence, Media Room, Screened Lanai/Porch
FINANCIALS
Recurring Fee
HOA Fee:
$0.00
Master HOA Fee:
$0.00
Condo Fee:
$0.00
Special Assessment Fee:
$0.00
Other Fee:
$0.00
Land Lease:
$0.00
Annual Food & Beverage Min::
$0.00
Mandatory Club Fee:
$0.00
Rec. Lease Fee:
$0.00
Total Anual Recurring Fee:
$0.00
One Time Fee
Mandatory Club Fee:
$0.00
Land Lease:
$0.00
Rec. Lease Fee:
$0.00
Other Fee:
$0.00
Spec Assessment:
$0.00
Transfer Fee:
$0.00
Application Fee:
$0.00
Total One Time Fee:
$0.00
Association Amenities [Included in Fees]
Bike And Jog Path, Park, None
Fee Includes
None
Tax Annual Amount
$13,740.22
INTERIOR FEATURES
Rooms Total
Bedrooms
3
BathroomsFull
4
BathroomsHalf
Living Area
3404 Sqft
Sewer
Septic Tank
Utilities
Carport Spaces
Covered Spaces
3
Electric
Pets Allowed
Yes
Irrigation Source
Well
Garage Spaces
3
Gas
Propane
Green Energy Generation
Irrigation Source
Well
Private Pool
Yes
Pool Features
Pool/Spa Combo, Below Ground, Concrete, Custom Upgrades, Equipment Stays, Electric Heat, Salt Water, Screen Enclosure
Private SPA
Yes
Spa Features
Below Ground, Concrete, Equipment Stays, Heated Electric, Pool Integrated, Screened
Appliances
Electric Cooktop, Dishwasher, Double Oven, Dryer, Grill - Gas, Microwave, Range, Refrigerator, Refrigerator/Freezer, Refrigerator/Icemaker, Reverse Osmosis, Self Cleaning Oven, Wall Oven, Washer
Interior Features
Cathedral Ceiling(s), Closet Cabinets, Coffered Ceiling(s), Custom Mirrors, Fireplace, Foyer, French Doors, Laundry Tub, Pantry, Smoke Detectors, Tray Ceiling(s), Vaulted Ceiling(s), Volume Ceiling, Walk-In Closet(s), Wet Bar, Window Coverings, Zero/Corner Door Sliders
Bedroom Features
First Floor Bedroom, Master BR Ground, Split Bedrooms
Dining Room Features
Breakfast Bar, Dining - Family, Dining - Living
Window Features
Window Coverings
Door Features
French Doors, Zero/Corner Door Sliders
Laundry Features
Washer/Dryer Hookup, Laundry in Residence, Laundry Tub
Patio And Porch Features
Spa Features
Below Ground, Concrete, Equipment Stays, Heated Electric, Pool Integrated, Screened
Cooling
Ceiling Fan(s), Central Electric
Heating
Central Electric
Foundation Details
Concrete Block
EXTERIOR FEATURES
Total Parking
3
Roof
Metal
Fencing
Fenced
Frontage Type
Gulf Access
Boat Access
Car Port Spaces
Car Port Desc
Construction Materials
Concrete Block, Stucco
Foundation Details
Concrete Block
Exterior Features
Screened Lanai/Porch, Built In Grill, Outdoor Kitchen, Outdoor Shower, Storage
Security Features
Security System, Smoke Detector(s)
Accessibility Features
Fireplace Features
Parking Features
Circular Driveway, Driveway Paved, RV-Boat, Attached
Amenities
Bike And Jog Path, Park, None
Waterfront Features
None
Pool Features
Pool/Spa Combo, Below Ground, Concrete, Custom Upgrades, Equipment Stays, Electric Heat, Salt Water, Screen Enclosure
SCHOOL DETAILS
Elementary School
VINYARDS ELEMENTARY
Elementary School District
NA
Middle / Junior School
NORTH NAPLES MIDDLE SCHOOL
Middle / Junior School District
NA
High School
AUBREY ROGERS HIGH SCHOOL
High School District
NA
YOUR REAL ESTATE EXPERT

Rick & Chris Parlante are professional real estate agents specializing in the South West Florida real estate market.
The Parlante Group Real Estate | Downing-Frye Realty, Inc.
8950 Fontana Del Sol Way #100 Naples, FL 34109
Direct Line 239-261-9050 | Fax 239-330-9004
nosnownaples.com | Email: info@nosnownaples.com
CIPS - Certified International Property Specialist