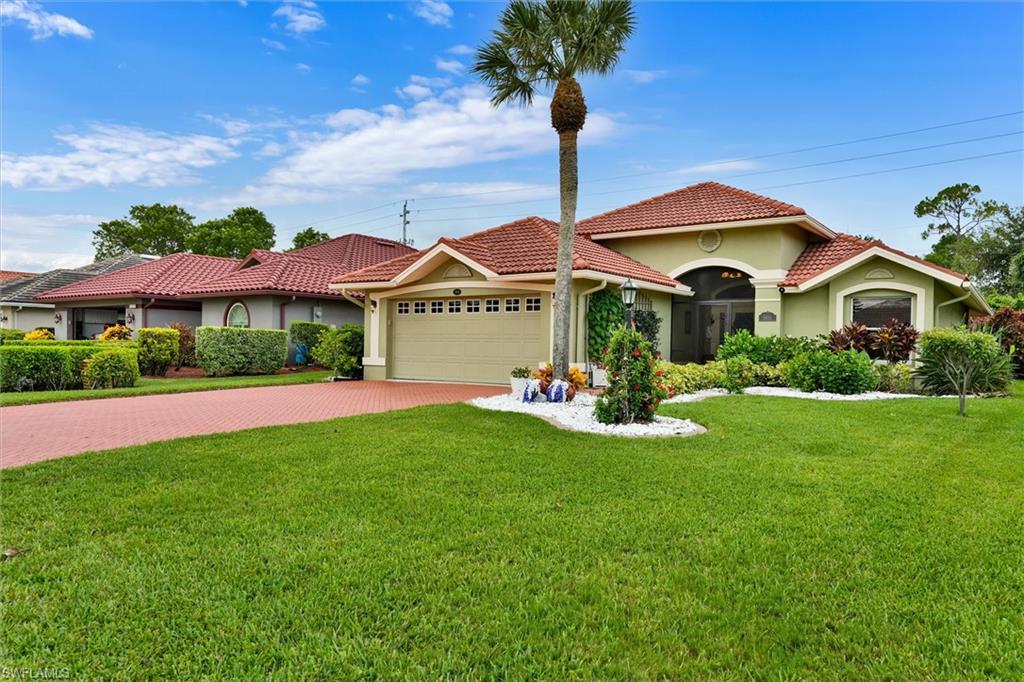


5866 Westbourgh CT
$479,000.00
ROYAL WOOD
MLS: 226026646
Bedrooms
3 Bed
BathRooms
2
Year Build
1999
Payment
$2,868.12
Living Area
1453 sqft
Lot Size in Sq.ft
7405 sqft
List Price/SqFt
$329.66
Status
Active
5866 Westbourgh CT at ROYAL WOOD - $479,000.00 - Residential - 3 Beds - 2.0 Baths - 1453 Sqft - 1999 Build. ROYAL WOOD - Collier - NAPLES - FL
Welcome to this beautifully renovated single-family residence in Royal Wood Golf and Country Club. Upon entering, you will immediately notice the custom stained-glass doors, vaulted ceilings, and open floor plan-all enhanced by detailed custom woodwork throughout. The bright eat-in kitchen is a true standout, featuring a large window, unique copper backsplash and accents that bring warmth and charm to the space. Whether you’re enjoying morning coffee or hosting dinner, this kitchen makes every moment feel special. This home blends modern updates with timeless style, creating a welcoming environment ready for its next chapter. The best part? It's located in Naples' most welcoming golf course communities. Royal Wood offers an 18-hole championship golf course w/multiple tees, 2 practice areas & walk-on privileges. Golf memberships are immediate with no waitlist & 70 new electric golf carts add to the fun! Royal Wood has a very active racquet sports association and brand-new tennis courts painted & ready for pickleball offering Men's, Women's and Mixed Doubles Tennis & Pickleball. Property located under 3-miles from the USOP National Pickleball Center. Social activities include live music, happy hours, cards, trivia, bingo, cornhole games, golf scrambles, holiday dinner dances & more! Located just 6 miles from Naples' famous 5TH AVE South, 3RD ST South & beautiful Gulf beaches, Royal Wood is just a few short miles from the USOP National Pickleball Center, Celebration "food truck" Park, Tin City, Sugden Park, Naples Botanical Gardens, Physicians Regional Hospital & more. Take a 15-mile drive to beautiful Isles of Capri or Marco Island and enjoy your new hometown.
MLS DETAILS
City
NAPLES
County
Collier
Township
NA
ParcelNumber
71705024653
Development Name
ROYAL WOOD
Sub Condo
ROYAL WOOD
Architectural Style
Ranch, Single Family
Courtesy Of
Real Broker, LLC
View
Landscaped Area, Privacy Wall
Showing Instructions
NA
Living Area
1453 Sqft
Lot Size
7405 Sqft
Lot Dimension
60 X 123 X 60 X 123
Furnished
Negotiable
Levels
1
Property Type
Residential
Road Surface Type
NA
Water Source
Central
Flooring
Tile
Floor Plan Type
Split Bedrooms
MLS Area Major
NA18 - N/O Rattlesnake to Davis
Storm Protection
Shutters Electric
Community Types
Golf Course, Non-Gated, Tennis
Community Features
Clubhouse, Pool, Fitness Center, Golf, Putting Green, Restaurant, Sidewalks, Street Lights, Tennis Court(s)
Building Features
DSL/Cable Available
Building Description
1 Story/Ranch
Equipment
Auto Garage Door
Rooms Details
Screened Lanai/Porch
FINANCIALS
Recurring Fee
HOA Fee:
$0.00
Master HOA Fee:
$4,446.00 - Semi Annually
Condo Fee:
$0.00
Special Assessment Fee:
$0.00
Other Fee:
$0.00
Land Lease:
$0.00
Annual Food & Beverage Min::
$0.00
Mandatory Club Fee:
$0.00
Rec. Lease Fee:
$0.00
Total Anual Recurring Fee:
$9,492.00
One Time Fee
Mandatory Club Fee:
$0.00
Land Lease:
$0.00
Rec. Lease Fee:
$0.00
Other Fee:
$0.00
Spec Assessment:
$0.00
Transfer Fee:
$0.00
Application Fee:
$0.00
Total One Time Fee:
$10,200.00
Association Amenities [Included in Fees]
Clubhouse, Pool, Community Room, Fitness Center, Golf Course, Internet Access, Library, Pickleball, Private Membership, Putting Green, Restaurant, Sidewalk, Streetlight, Tennis Court(s), Underground Utility
Fee Includes
Cable, Golf Course, Internet/WiFi Access, Legal/Accounting, Manager, Rec Facilities, Reserve
Tax Annual Amount
$261.91
INTERIOR FEATURES
Rooms Total
Bedrooms
3
BathroomsFull
2
BathroomsHalf
Living Area
1453 Sqft
Sewer
Utilities
Carport Spaces
Covered Spaces
2
Electric
Pets Allowed
Limits
Irrigation Source
Central
Garage Spaces
2
Gas
Green Energy Generation
Irrigation Source
Central
Private Pool
No
Pool Features
Community
Private SPA
No
Spa Features
Community
Appliances
Interior Features
Built-In Cabinets, Vaulted Ceiling(s)
Bedroom Features
First Floor Bedroom, Master BR Ground, Master BR Sitting Area, Split Bedrooms
Dining Room Features
Eat-in Kitchen
Window Features
Door Features
Laundry Features
Patio And Porch Features
Spa Features
Community
Cooling
Ceiling Fan(s), Central Electric
Heating
Central Electric
Foundation Details
Concrete Block
EXTERIOR FEATURES
Total Parking
2
Roof
Tile
Fencing
Frontage Type
Gulf Access
Boat Access
Car Port Spaces
Car Port Desc
Construction Materials
Concrete Block, Stucco
Foundation Details
Concrete Block
Exterior Features
Screened Lanai/Porch
Security Features
Accessibility Features
Fireplace Features
Parking Features
Attached
Amenities
Clubhouse, Pool, Community Room, Fitness Center, Golf Course, Internet Access, Library, Pickleball, Private Membership, Putting Green, Restaurant, Sidewalk, Streetlight, Tennis Court(s), Underground Utility
Waterfront Features
None
Pool Features
Community
SCHOOL DETAILS
Elementary School
NA
Elementary School District
NA
Middle / Junior School
NA
Middle / Junior School District
NA
High School
NA
High School District
NA
YOUR REAL ESTATE EXPERT

Rick & Chris Parlante are professional real estate agents specializing in the South West Florida real estate market.
The Parlante Group Real Estate | Downing-Frye Realty, Inc.
8950 Fontana Del Sol Way #100 Naples, FL 34109
Direct Line 239-261-9050 | Fax 239-330-9004
nosnownaples.com | Email: info@nosnownaples.com
CIPS - Certified International Property Specialist