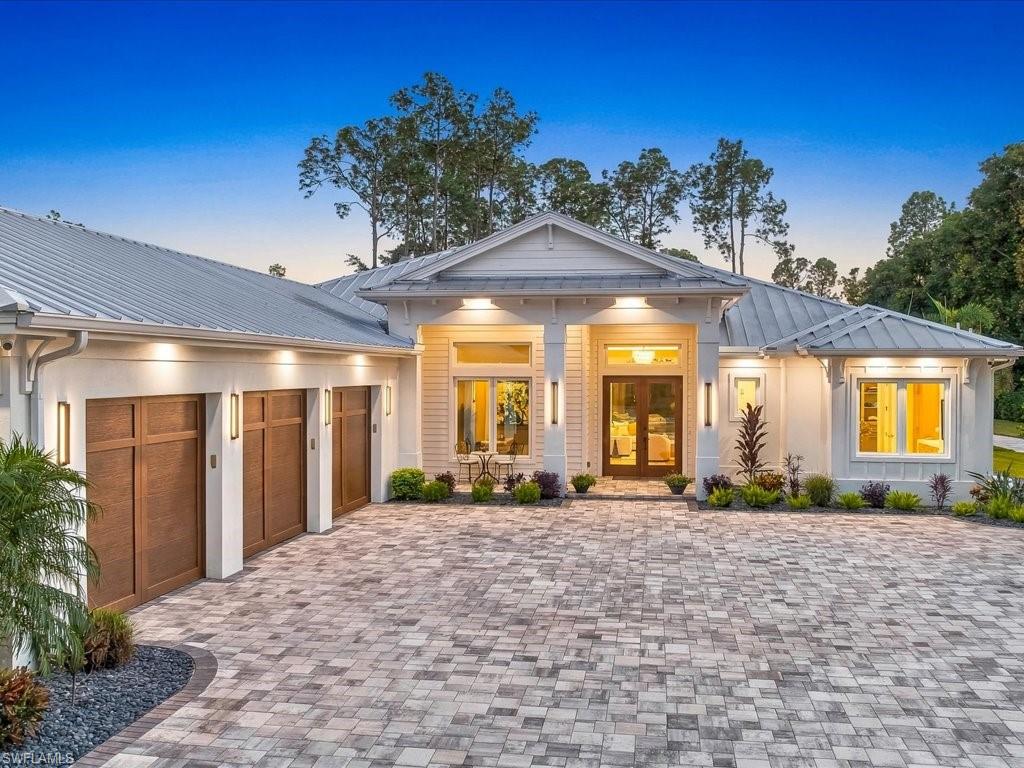


6190 Bur Oaks LN
$5,450,000.00
OAKES ESTATES
MLS: 226035391
Bedrooms
4+Den
BathRooms
4
Year Build
2023
Payment
$32,633.09
Living Area
3950 sqft
Lot Size in Sq.ft
118919 sqft
List Price/SqFt
$1,379.75
Status
Active
6190 Bur Oaks LN at OAKES ESTATES - $5,450,000.00 - Residential - 4 Beds - 3.2 Baths - 3950 Sqft - 2023 Build. OAKES ESTATES - Collier - NAPLES - FL
Exceptional craftsmanship, privacy, and sophisticated design converge at 6190 Bur Oaks Ln, where nearly three acres create a remarkable setting for refined Naples living. Built in two thousand twenty-three, this custom single-story residence encompasses approximately three thousand nine hundred fifty square feet with four bedrooms, a generous den, five baths, and an extraordinary collection of finishes selected without compromise. Inside, warm Duchateau European oak engineered flooring complements soaring ceilings, expansive windows, solid-core eight-foot doors, and an effortless open-concept design. The showpiece kitchen pairs Cristallo Extra Quartzite countertops with bespoke New Style cabinetry and an impressive suite of Miele, Monogram, and Sub-Zero appliances, including a built-in coffee system and steam oven. A beautifully appointed dry bar and elegant dining space overlooking the pool enhance the home’s entertaining appeal. Privately positioned, the expansive primary suite offers a sitting area, dramatic natural light, direct lanai access, and a walk-in closet secured by a Fort Knox safe door. Its spa-inspired bath is enveloped in Mystery White leathered marble and features plain-sawn walnut cabinetry, a sculptural soaking tub, and an exceptional Baril shower system. Outdoor living is equally captivating. A screened lanai frames the pool and spa, while a fully equipped outdoor kitchen features Naturkast cabinetry, porcelain countertops, and a forty-two-inch propane grill. A separate fireside lounge and dedicated fire-pit patio create inviting spaces for evenings under the Naples sky. The fully cleared and fenced two-point-seven-three-acre property also features a custom gate, circular paver driveway, lush landscaping, fruit trees, and an approximately one-thousand-nine-hundred-fifty-square-foot electrified metal building offering exceptional flexibility for vehicles, storage, hobbies, or a workshop. With a metal roof, spray-foam insulation, propane tank, whole house generator, and safe room, this residence delivers substance behind its beauty. Discover an extraordinary expression of acreage living and schedule your private showing.
MLS DETAILS
City
NAPLES
County
Collier
Township
NA
ParcelNumber
41881920009
Development Name
OAKES ESTATES
Sub Condo
OAKES ESTATES
Architectural Style
Ranch, Single Family
Courtesy Of
The Agency Naples
View
Landscaped Area
Showing Instructions
NA
Living Area
3950 Sqft
Lot Size
118919 Sqft
Lot Dimension
180 X 662 X 180 X 662
Furnished
Furnished
Levels
1
Property Type
Residential
Road Surface Type
Paved
Water Source
Reverse Osmosis - Entire House, Well
Flooring
Tile, Wood
Floor Plan Type
Great Room, Split Bedrooms
MLS Area Major
NA22 - S/O Immokalee 1,2,32,95,96,97
Storm Protection
Impact Resistant Doors, Impact Resistant Windows
Community Types
Non-Gated
Community Features
Building Features
DSL/Cable Available
Building Description
1 Story/Ranch
Equipment
Cooktop - Electric, Dishwasher, Disposal, Dryer, Generator, Home Automation, Microwave, Other, Pot Filler, Refrigerator, Refrigerator/Freezer, Safe, Security System, Self Cleaning Oven, Smoke Detector, Steam Oven, Wall Oven, Washer, Water Treatment Owned, Wine Cooler
Rooms Details
Den - Study, Great Room, Guest Bath, Guest Room, Home Office, Laundry in Residence, Screened Lanai/Porch, Workshop
FINANCIALS
Recurring Fee
HOA Fee:
$0.00
Master HOA Fee:
$0.00
Condo Fee:
$0.00
Special Assessment Fee:
$0.00
Other Fee:
$0.00
Land Lease:
$0.00
Annual Food & Beverage Min::
$0.00
Mandatory Club Fee:
$0.00
Rec. Lease Fee:
$0.00
Total Anual Recurring Fee:
$0.00
One Time Fee
Mandatory Club Fee:
$0.00
Land Lease:
$0.00
Rec. Lease Fee:
$0.00
Other Fee:
$0.00
Spec Assessment:
$0.00
Transfer Fee:
$0.00
Application Fee:
$0.00
Total One Time Fee:
$0.00
Association Amenities [Included in Fees]
Horses OK
Fee Includes
None
Tax Annual Amount
$26,821.62
INTERIOR FEATURES
Rooms Total
Bedrooms
4
BathroomsFull
3
BathroomsHalf
2
Living Area
3950 Sqft
Sewer
Septic Tank
Utilities
Carport Spaces
Covered Spaces
3
Electric
Pets Allowed
Yes
Irrigation Source
Well
Garage Spaces
3
Gas
Propane
Green Energy Generation
Irrigation Source
Well
Private Pool
Yes
Pool Features
Pool/Spa Combo, Below Ground, Concrete, Equipment Stays, Gas Heat, Salt Water, Screen Enclosure
Private SPA
Yes
Spa Features
Below Ground, Concrete, Equipment Stays, Heated Gas, Pool Integrated, Screened
Appliances
Electric Cooktop, Dishwasher, Disposal, Dryer, Microwave, Other, Pot Filler, Refrigerator, Refrigerator/Freezer, Safe, Self Cleaning Oven, Steam Oven, Wall Oven, Washer, Water Treatment Owned, Wine Cooler
Interior Features
Bar, Built-In Cabinets, Closet Cabinets, Foyer, Laundry Tub, Pantry, Smoke Detectors, Wired for Sound, Tray Ceiling(s), Walk-In Closet(s), Window Coverings, Zero/Corner Door Sliders
Bedroom Features
Master BR Ground, Master BR Sitting Area, Split Bedrooms
Dining Room Features
Breakfast Bar, Dining - Living
Window Features
Window Coverings
Door Features
Zero/Corner Door Sliders
Laundry Features
Laundry in Residence, Laundry Tub
Patio And Porch Features
Patio
Spa Features
Below Ground, Concrete, Equipment Stays, Heated Gas, Pool Integrated, Screened
Cooling
Ceiling Fan(s), Central Electric
Heating
Central Electric
Foundation Details
Concrete Block
EXTERIOR FEATURES
Total Parking
3
Roof
Tile
Fencing
Fenced
Frontage Type
Gulf Access
Boat Access
Car Port Spaces
Car Port Desc
Construction Materials
Concrete Block, Stone
Foundation Details
Concrete Block
Exterior Features
Screened Lanai/Porch, Built In Grill, Outdoor Kitchen, Outdoor Shower, Storage
Security Features
Security System, Smoke Detector(s)
Accessibility Features
Fireplace Features
Outside
Parking Features
Circular Driveway, Covered, Driveway Paved, Guest, Load Space, RV-Boat, Under Bldg Closed, Attached
Amenities
Horses OK
Waterfront Features
None
Pool Features
Pool/Spa Combo, Below Ground, Concrete, Equipment Stays, Gas Heat, Salt Water, Screen Enclosure
SCHOOL DETAILS
Elementary School
VINEYARDS ELEMENTARY SCHOOL
Elementary School District
NA
Middle / Junior School
NORTH NAPLES MIDDLE SCHOOL
Middle / Junior School District
NA
High School
AUBREY ROGERS HIGH SCHOOL
High School District
NA
YOUR REAL ESTATE EXPERT

Rick & Chris Parlante are professional real estate agents specializing in the South West Florida real estate market.
The Parlante Group Real Estate | Downing-Frye Realty, Inc.
8950 Fontana Del Sol Way #100 Naples, FL 34109
Direct Line 239-261-9050 | Fax 239-330-9004
nosnownaples.com | Email: info@nosnownaples.com
CIPS - Certified International Property Specialist