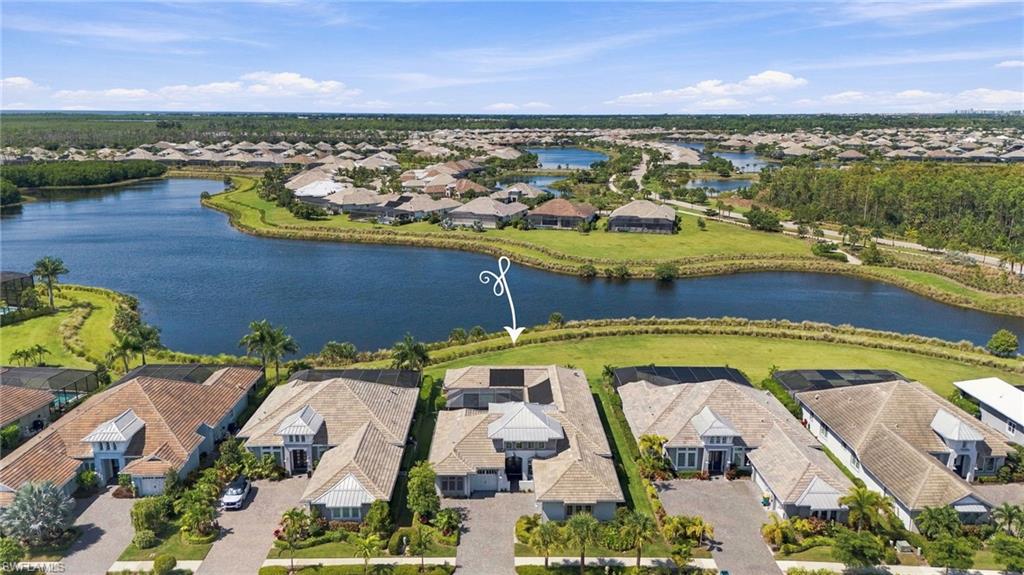


6257 Negril Isle DR
$2,750,000.00
ISLES OF COLLIER PRESERVE
MLS: 226034807
Bedrooms
3+Den
BathRooms
3.5
Year Build
2021
Payment
$16,466.24
Living Area
3218 sqft
Lot Size in Sq.ft
16553 sqft
List Price/SqFt
$854.57
Status
Active
6257 Negril Isle DR at ISLES OF COLLIER PRESERVE - $2,750,000.00 - Residential - 3 Beds - 3.1 Baths - 3218 Sqft - 2021 Build. ISLES OF COLLIER PRESERVE - Collier - NAPLES - FL
Experience exceptional Florida resort-style living in this pristine 2021-built home on a rare double waterfront lot along Cypress Waterway! This 3,200 SF residence offers 3 bedrooms plus den, 3.5 baths, a 3-car garage and detached guest casita. Soaring ceilings and 10-foot disappearing sliders create seamless indoor-outdoor living. Enjoy a solar-heated pool and spa, expansive lanai, chef's outdoor kitchen, panoramic no-see-um screens and spectacular sunsets. The gourmet kitchen features an oversized quartz island, high-end appliances and walk-in pantry. The primary suite offers a spa-like bath and dual custom closets. The office boasts an 18-foot tray ceiling. Impact glass, remote hurricane shutters, custom millwork, whole-house water filtration, central vac and garage storage add comfort and convenience. Isles of Collier Preserve offers a clubhouse, resort and lap pools, 14 pickleball and 6 tennis courts, state-of-the-art fitness center, waterfront dining, bocce, dog park, trails, kayaking and paddleboarding. Minutes to 5th Avenue, Hamilton Harbor, Botanical Gardens and beaches. Don't miss this rare waterfront opportunity! Flood Zone X.
MLS DETAILS
City
NAPLES
County
Collier
Township
NA
ParcelNumber
52505125742
Development Name
ISLES OF COLLIER PRESERVE
Sub Condo
ISLES OF COLLIER PRESERVE
Architectural Style
Ranch, Single Family
Courtesy Of
John R Wood Properties
View
Water
Showing Instructions
NA
Living Area
3218 Sqft
Lot Size
16553 Sqft
Lot Dimension
77 X 234 X 89 X 191
Furnished
Negotiable
Levels
1
Property Type
Residential
Road Surface Type
NA
Water Source
Central
Flooring
Tile, Vinyl
Floor Plan Type
Courtyard, Split Bedrooms
MLS Area Major
NA09 - South Naples Area
Storm Protection
Impact Resistant Doors, Impact Resistant Windows, Shutters - Screens/Fabric
Community Types
Gated, Tennis
Community Features
Clubhouse, Pool, Dog Park, Fitness Center, Fishing, Restaurant, Sidewalks, Street Lights, Tennis Court(s), Gated
Building Features
DSL/Cable Available
Building Description
1 Story/Ranch
Equipment
Auto Garage Door, Central Vacuum, Cooktop - Electric, Dishwasher, Disposal, Double Oven, Dryer, Grill - Other, Microwave, Refrigerator/Freezer, Smoke Detector, Solar Panels, Wall Oven, Washer, Wine Cooler
Rooms Details
Den - Study, Laundry in Residence, Screened Lanai/Porch
FINANCIALS
Recurring Fee
HOA Fee:
$2,128.00 - Quarterly
Master HOA Fee:
$0.00
Condo Fee:
$0.00
Special Assessment Fee:
$0.00
Other Fee:
$0.00
Land Lease:
$0.00
Annual Food & Beverage Min::
$0.00
Mandatory Club Fee:
$0.00
Rec. Lease Fee:
$0.00
Total Anual Recurring Fee:
$8,512.00
One Time Fee
Mandatory Club Fee:
$0.00
Land Lease:
$0.00
Rec. Lease Fee:
$0.00
Other Fee:
$0.00
Spec Assessment:
$0.00
Transfer Fee:
$9,750.00
Application Fee:
$0.00
Total One Time Fee:
$9,750.00
Association Amenities [Included in Fees]
Basketball Court, Bike And Jog Path, Bocce Court, Clubhouse, Pool, Community Room, Dog Park, Fitness Center, Fishing Pier, Internet Access, Pickleball, Restaurant, Sauna, Sidewalk, Streetlight, Tennis Court(s), Underground Utility
Fee Includes
Irrigation Water, Lawn/Land Maintenance, Legal/Accounting, Manager, Rec Facilities, Reserve, Sewer, Street Lights, Street Maintenance
Tax Annual Amount
$14,606.64
INTERIOR FEATURES
Rooms Total
7
Bedrooms
3
BathroomsFull
3
BathroomsHalf
1
Living Area
3218 Sqft
Sewer
Utilities
Carport Spaces
Covered Spaces
3
Electric
Pets Allowed
Yes
Irrigation Source
Reclaimed
Garage Spaces
3
Gas
Green Energy Generation
Solar
Irrigation Source
Reclaimed
Private Pool
Yes
Pool Features
Community, Below Ground, Concrete, Custom Upgrades, Equipment Stays, Electric Heat, Solar Heat, Screen Enclosure
Private SPA
Yes
Spa Features
Below Ground, Concrete, Heated Solar, Screened
Appliances
Electric Cooktop, Dishwasher, Disposal, Double Oven, Dryer, Grill - Other, Microwave, Refrigerator/Freezer, Wall Oven, Washer, Wine Cooler
Interior Features
Custom Mirrors, Foyer, French Doors, Pantry, Pull Down Stairs, Smoke Detectors, Volume Ceiling, Walk-In Closet(s), Window Coverings, Zero/Corner Door Sliders
Bedroom Features
Master BR Ground, Split Bedrooms
Dining Room Features
Breakfast Bar, Formal
Window Features
Window Coverings
Door Features
French Doors, Zero/Corner Door Sliders
Laundry Features
Laundry in Residence
Patio And Porch Features
Spa Features
Below Ground, Concrete, Heated Solar, Screened
Cooling
Ceiling Fan(s), Central Electric
Heating
Central Electric
Foundation Details
Concrete Block, Poured Concrete
EXTERIOR FEATURES
Total Parking
3
Roof
Metal, Tile
Fencing
Frontage Type
Gulf Access
Boat Access
Car Port Spaces
Car Port Desc
Construction Materials
Concrete Block, Poured Concrete, Stucco
Foundation Details
Concrete Block, Poured Concrete
Exterior Features
Screened Lanai/Porch, Courtyard, Outdoor Kitchen
Security Features
Smoke Detector(s), Gated Community
Accessibility Features
Fireplace Features
Parking Features
Driveway Paved, Attached
Amenities
Basketball Court, Bike And Jog Path, Bocce Court, Clubhouse, Pool, Community Room, Dog Park, Fitness Center, Fishing Pier, Internet Access, Pickleball, Restaurant, Sauna, Sidewalk, Streetlight, Tennis Court(s), Underground Utility
Waterfront Features
Fresh Water
Pool Features
Community, Below Ground, Concrete, Custom Upgrades, Equipment Stays, Electric Heat, Solar Heat, Screen Enclosure
SCHOOL DETAILS
Elementary School
AVALON
Elementary School District
NA
Middle / Junior School
MANATEE
Middle / Junior School District
NA
High School
LELEY
High School District
NA
YOUR REAL ESTATE EXPERT

Rick & Chris Parlante are professional real estate agents specializing in the South West Florida real estate market.
The Parlante Group Real Estate | Downing-Frye Realty, Inc.
8950 Fontana Del Sol Way #100 Naples, FL 34109
Direct Line 239-261-9050 | Fax 239-330-9004
nosnownaples.com | Email: info@nosnownaples.com
CIPS - Certified International Property Specialist