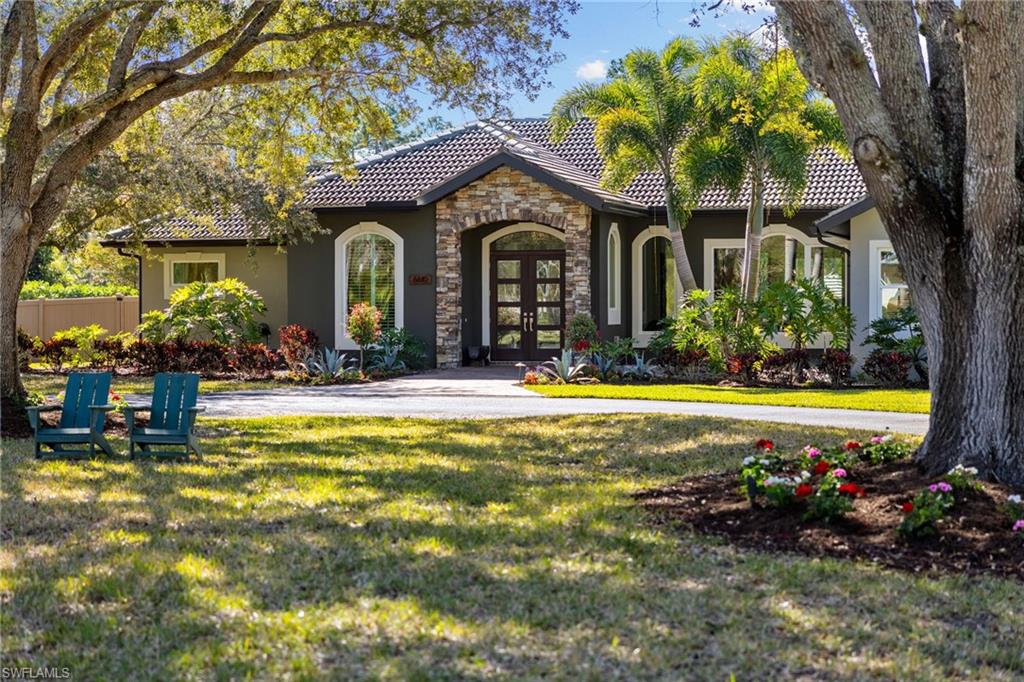


6610 Sable Ridge LN
$3,950,000.00
LIVINGSTON WOODS
MLS: 226007334
Bedrooms
5+Den
BathRooms
4.5
Year Build
1999
Payment
$23,651.51
Living Area
5251 sqft
Lot Size in Sq.ft
118919 sqft
List Price/SqFt
$752.24
Status
Active
6610 Sable Ridge LN at LIVINGSTON WOODS - $3,950,000.00 - Residential - 5 Beds - 4.1 Baths - 5251 Sqft - 1999 Build. LIVINGSTON WOODS - Collier - NAPLES - FL
Welcome to 6610 Sable Ridge, one of Naples' most unique private estates. Set on 2.73 gated acres in the heart of Naples with no HOA, this exceptional property offers a lifestyle rarely available in Southwest Florida. More than a luxury home, it is a private sports and wellness compound designed for those who value space, recreation, privacy, and convenience just minutes from Naples' beaches, shopping, dining, and top-rated schools. Unlike traditional luxury homes that maximize square footage on small homesites or rely on community amenities, 6610 Sable Ridge offers the freedom to enjoy your own resort without leaving home. The property features a private tennis court with two lined pickleball courts, including one covered court for year-round play. Two fully air-conditioned detached buildings create the ultimate wellness retreat, with one serving as a private fitness studio and the other designed as a stylish lounge complete with a kitchenette. Combined with the resort-style pool and spa, expansive lawns, and mature landscaping, the property feels more like a private club than a residence. Inside, the warm modern home offers 5 bedrooms plus a den, 4 full baths, and 1 half bath with thoughtful updates throughout. The renovated kitchen (2021) anchors the home, while every bathroom has been beautifully remodeled with timeless finishes that blend comfort with contemporary style. Southern exposure fills the outdoor living areas with natural light throughout the day, making the pool, spa, and entertaining spaces equally inviting for quiet mornings or gatherings with family and friends. The spacious 28-by-22-foot upstairs fifth bedroom offers incredible flexibility as a media room, guest suite, game room, home office, or private retreat. An oversized attached four-car garage provides exceptional space for multiple vehicles, golf carts, recreational equipment, a workshop, or additional storage, making it ideal for an active lifestyle. 6610 Sable Ridge is not defined by the home alone. It is defined by the lifestyle the entire property creates. Very few Naples estates offer nearly three acres of privacy, resort-caliber sports amenities, dedicated wellness spaces, an oversized attached four-car garage, and the freedom of no HOA, all from one of the city's most convenient central locations. Flood policy is $1150 a year and is transferrable
MLS DETAILS
City
NAPLES
County
Collier
Township
NA
ParcelNumber
38454760007
Development Name
LIVINGSTON WOODS
Sub Condo
LIVINGSTON WOODS
Architectural Style
Two Story, Single Family
Courtesy Of
Compass Florida LLC
View
Landscaped Area
Showing Instructions
NA
Living Area
5251 Sqft
Lot Size
118919 Sqft
Lot Dimension
180 X 660 X 180 X 660
Furnished
Unfurnished
Levels
2
Property Type
Residential
Road Surface Type
Paved
Water Source
Reverse Osmosis - Entire House, Well
Flooring
Carpet, Tile
Floor Plan Type
Split Bedrooms, 2 Story
MLS Area Major
NA14 -Vanderbilt Rd to Pine Ridge Rd
Storm Protection
Impact Resistant Doors, Impact Resistant Windows
Community Types
Non-Gated
Community Features
Fitness Center, Tennis Court(s)
Building Features
DSL/Cable Available
Building Description
2 Story
Equipment
Auto Garage Door, Cooktop - Electric, Dishwasher, Dryer, Microwave, Refrigerator/Freezer, Self Cleaning Oven, Washer, Water Treatment Owned
Rooms Details
Den - Study, Family Room, Home Office, Laundry in Residence, Media Room
FINANCIALS
Recurring Fee
HOA Fee:
$0.00
Master HOA Fee:
$0.00
Condo Fee:
$0.00
Special Assessment Fee:
$0.00
Other Fee:
$0.00
Land Lease:
$0.00
Annual Food & Beverage Min::
$0.00
Mandatory Club Fee:
$0.00
Rec. Lease Fee:
$0.00
Total Anual Recurring Fee:
$0.00
One Time Fee
Mandatory Club Fee:
$0.00
Land Lease:
$0.00
Rec. Lease Fee:
$0.00
Other Fee:
$0.00
Spec Assessment:
$0.00
Transfer Fee:
$0.00
Application Fee:
$0.00
Total One Time Fee:
$0.00
Association Amenities [Included in Fees]
Fitness Center, Horses OK, Pickleball, Tennis Court(s)
Fee Includes
None
Tax Annual Amount
$23,659.31
INTERIOR FEATURES
Rooms Total
11
Bedrooms
5
BathroomsFull
4
BathroomsHalf
1
Living Area
5251 Sqft
Sewer
Septic Tank
Utilities
Carport Spaces
Covered Spaces
4
Electric
Pets Allowed
Yes
Irrigation Source
Well
Garage Spaces
4
Gas
Green Energy Generation
Irrigation Source
Well
Private Pool
Yes
Pool Features
Below Ground, Concrete, Electric Heat
Private SPA
Yes
Spa Features
Below Ground, Concrete, Heated Electric
Appliances
Electric Cooktop, Dishwasher, Dryer, Microwave, Refrigerator/Freezer, Self Cleaning Oven, Washer, Water Treatment Owned
Interior Features
Built-In Cabinets, Closet Cabinets, Fireplace, Pantry
Bedroom Features
Dining Room Features
Dining - Family, Dining - Living, Eat-in Kitchen
Window Features
Door Features
Laundry Features
Laundry in Residence
Patio And Porch Features
Spa Features
Below Ground, Concrete, Heated Electric
Cooling
Ceiling Fan(s), Central Electric
Heating
Central Electric
Foundation Details
Concrete Block
EXTERIOR FEATURES
Total Parking
4
Roof
Tile
Fencing
Fenced
Frontage Type
Gulf Access
Boat Access
Car Port Spaces
Car Port Desc
Construction Materials
Concrete Block, Wood Frame, Stucco
Foundation Details
Concrete Block
Exterior Features
Tennis Court(s)
Security Features
Accessibility Features
Fireplace Features
Parking Features
Attached
Amenities
Fitness Center, Horses OK, Pickleball, Tennis Court(s)
Waterfront Features
None
Pool Features
Below Ground, Concrete, Electric Heat
SCHOOL DETAILS
Elementary School
OSCEOLA ELEMENTARY SCHOOL
Elementary School District
NA
Middle / Junior School
PINE RIDGE MIDDLE SCHOOL
Middle / Junior School District
NA
High School
BARRON COLLIER HIGH SCHOOL
High School District
NA
YOUR REAL ESTATE EXPERT

Rick & Chris Parlante are professional real estate agents specializing in the South West Florida real estate market.
The Parlante Group Real Estate | Downing-Frye Realty, Inc.
8950 Fontana Del Sol Way #100 Naples, FL 34109
Direct Line 239-261-9050 | Fax 239-330-9004
nosnownaples.com | Email: info@nosnownaples.com
CIPS - Certified International Property Specialist