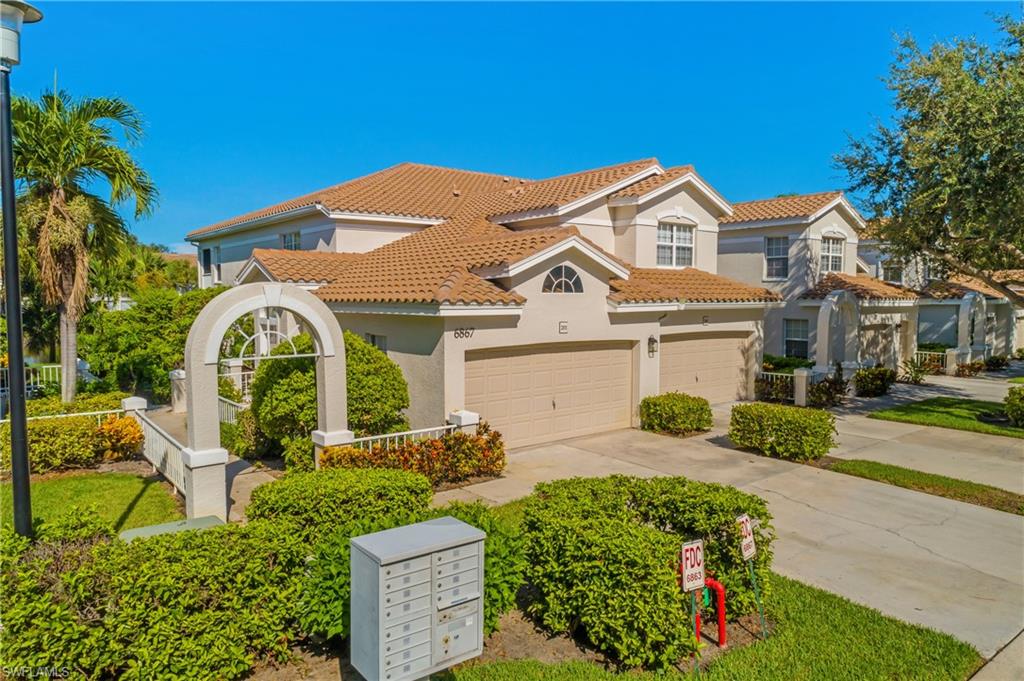


6867 Satinleaf RD S 201
$649,000.00
CALUSA BAY SOUTH
MLS: 226032580
Bedrooms
3 Bed
BathRooms
2
Year Build
1998
Payment
$3,886.03
Living Area
1982 sqft
Lot Size in Sq.ft
List Price/SqFt
$327.45
Status
Active
6867 Satinleaf RD S 201 at CALUSA BAY SOUTH - $649,000.00 - Residential - 3 Beds - 2.0 Baths - 1982 Sqft - 1998 Build. CALUSA BAY SOUTH - Collier - NAPLES - FL
Beautifully updated and spacious 3-bedroom, 2-bath, 1,982 sq. ft. Corner residence featuring high ceilings, an open-concept layout and a 2-car garage. The renovated kitchen offers white Shaker cabinetry, stone countertops, stainless-steel appliances, wine refrigerator and generous counter space. The living room features a dramatic entertainment wall with sleek linear fireplace and TV niche, complemented by a separate dining area. The private primary suite includes a walk-in closet and en-suite bath, with two additional generously sized bedrooms. Recent updates include new washer and dryer, new A/C, dishwasher and disposal. Calusa Bay is a very well managed community desirable with all amenities including 2 pools, tennis courts, gym, spa, jacuzzi in a desirable North Naples location with short distance from Mercato plaza with night life and upscaled stores and restaurants as well as a famous Vanderbilt beach.
MLS DETAILS
City
NAPLES
County
Collier
Township
NA
ParcelNumber
25117704164
Development Name
CALUSA BAY SOUTH
Sub Condo
CALUSA BAY SOUTH
Architectural Style
Low Rise (1-3)
Courtesy Of
Downing Frye Realty Inc.
View
Lake, Water Feature
Showing Instructions
NA
Living Area
1982 Sqft
Lot Size
Sqft
Lot Dimension
0 X 0 X 0 X 0
Furnished
Negotiable
Levels
1
Property Type
Residential
Road Surface Type
NA
Water Source
Central
Flooring
Laminate
Floor Plan Type
Great Room, Split Bedrooms
MLS Area Major
NA12 - N/O Vanderbilt Bch Rd W/O
Storm Protection
None
Community Types
Gated, Tennis
Community Features
Clubhouse, Pool, Fitness Center, Fishing, Sidewalks, Street Lights, Tennis Court(s), Gated
Building Features
DSL/Cable Available
Building Description
Carriage/Coach, Corner
Equipment
Auto Garage Door, Dishwasher, Disposal, Dryer, Microwave, Range, Refrigerator/Icemaker, Smoke Detector, Washer, Wine Cooler
Rooms Details
Laundry in Residence, Screened Balcony
FINANCIALS
Recurring Fee
HOA Fee:
$0.00
Master HOA Fee:
$0.00
Condo Fee:
$2,389.00 - Quarterly
Special Assessment Fee:
$0.00
Other Fee:
$0.00
Land Lease:
$0.00
Annual Food & Beverage Min::
$0.00
Mandatory Club Fee:
$0.00
Rec. Lease Fee:
$0.00
Total Anual Recurring Fee:
$9,556.00
One Time Fee
Mandatory Club Fee:
$0.00
Land Lease:
$0.00
Rec. Lease Fee:
$0.00
Other Fee:
$0.00
Spec Assessment:
$0.00
Transfer Fee:
$0.00
Application Fee:
$0.00
Total One Time Fee:
$100.00
Association Amenities [Included in Fees]
Basketball Court, Barbecue, Bike And Jog Path, Bike Storage, Clubhouse, Pool, Community Room, Fitness Center, Fishing Pier, Internet Access, Library, Pickleball, Play Area, Sidewalk, Streetlight, Tennis Court(s), Underground Utility
Fee Includes
Insurance, Internet/WiFi Access, Irrigation Water, Lawn/Land Maintenance, Legal/Accounting, Manager, Master Assn. Fee Included, Pest Control Exterior, Rec Facilities, Reserve, Sewer, Street Lights, Street Maintenance, Water
Tax Annual Amount
$2,793.64
INTERIOR FEATURES
Rooms Total
Bedrooms
3
BathroomsFull
2
BathroomsHalf
Living Area
1982 Sqft
Sewer
Utilities
Carport Spaces
Covered Spaces
2
Electric
Pets Allowed
Limits
Irrigation Source
Reclaimed
Garage Spaces
2
Gas
Green Energy Generation
Irrigation Source
Reclaimed
Private Pool
No
Pool Features
Community
Private SPA
No
Spa Features
Community
Appliances
Dishwasher, Disposal, Dryer, Microwave, Range, Refrigerator/Icemaker, Washer, Wine Cooler
Interior Features
Closet Cabinets, Fire Sprinkler, Fireplace, Foyer, Pantry, Smoke Detectors, Vaulted Ceiling(s), Volume Ceiling, Walk-In Closet(s), Window Coverings
Bedroom Features
Split Bedrooms
Dining Room Features
Dining - Living
Window Features
Window Coverings
Door Features
Laundry Features
Laundry in Residence
Patio And Porch Features
Patio
Spa Features
Community
Cooling
Central Electric
Heating
Central Electric
Foundation Details
Concrete Block
EXTERIOR FEATURES
Total Parking
2
Roof
Shingle
Fencing
Frontage Type
Gulf Access
Boat Access
Car Port Spaces
Car Port Desc
Construction Materials
Concrete Block, Stucco
Foundation Details
Concrete Block
Exterior Features
Screened Balcony
Security Features
Smoke Detector(s), Gated Community, Fire Sprinkler System
Accessibility Features
Fireplace Features
Parking Features
Driveway Paved, Guest, Attached
Amenities
Basketball Court, Barbecue, Bike And Jog Path, Bike Storage, Clubhouse, Pool, Community Room, Fitness Center, Fishing Pier, Internet Access, Library, Pickleball, Play Area, Sidewalk, Streetlight, Tennis Court(s), Underground Utility
Waterfront Features
None
Pool Features
Community
SCHOOL DETAILS
Elementary School
NA
Elementary School District
NA
Middle / Junior School
NA
Middle / Junior School District
NA
High School
NA
High School District
NA
YOUR REAL ESTATE EXPERT

Rick & Chris Parlante are professional real estate agents specializing in the South West Florida real estate market.
The Parlante Group Real Estate | Downing-Frye Realty, Inc.
8950 Fontana Del Sol Way #100 Naples, FL 34109
Direct Line 239-261-9050 | Fax 239-330-9004
nosnownaples.com | Email: info@nosnownaples.com
CIPS - Certified International Property Specialist