

705 10th ST S 202
$2,950,000.00
VICTOR DEL REY
MLS: 226015426
Bedrooms
3 Bed
BathRooms
3.5
Year Build
2001
Payment
$17,663.78
Living Area
2930 sqft
Lot Size in Sq.ft
List Price/SqFt
$1,006.83
Status
Terminated
705 10th ST S 202 at VICTOR DEL REY - $2,950,000.00 - Residential - 3 Beds - 3.1 Baths - 2930 Sqft - 2001 Build. VICTOR DEL REY - Collier - NAPLES - FL
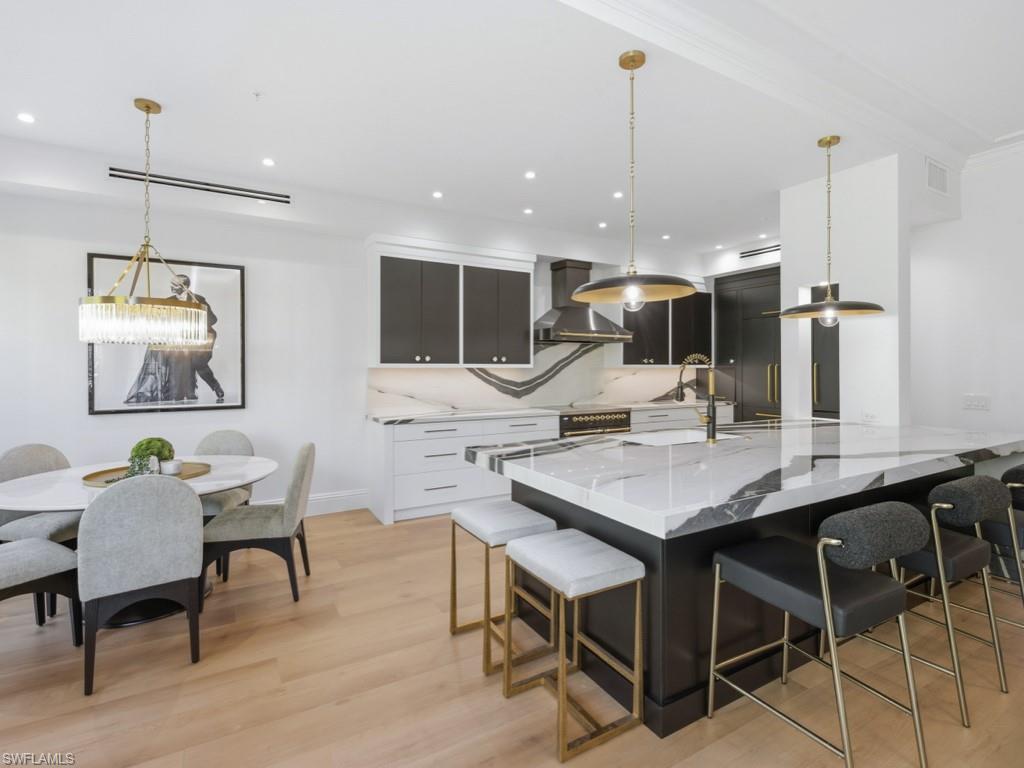
A RARE DOWNTOWN NAPLES OFFERING-Completely renovated, 1-mile to our sugar sand beach, pool, garage, with even a POOL CABANA. Luxury without compromise. Reconstructed down to the studs, every inch of the home was thoughtfully curated to create a space that feels both visually stimulating and effortlessly livable, where bold architectural choices, and gallery-like finishes come together in perfect balance. This large 3-bedroom/3.5 bath condo lives like a home and is brimming with natural light beneath soaring ceilings, wide-plank flooring, exceptional sculptural lighting, custom millwork, and dramatic stone selections create a layered aesthetic that is at once modern, warm, and undeniably memorable. At the heart of the home, the showstopping kitchen feels pulled from the pages of a design magazine, appointed with floor-to-ceiling custom cabinetry, brass and crystal hardware, integrated refrigeration, wine storage, an Italian black ILVE range with matching statement hood, and sweeping Italian porcelain surfaces that continue seamlessly from the counters to the backsplash in a bold waterfall effect. The oversized island was designed as both a functional workspace and social centerpiece, comfortably accommodating gathering, conversation, and entertaining alike. The living spaces transition effortlessly onto a spacious private balcony overlooking lush tropical greenery and the beautifully landscaped pool area, creating an atmosphere that feels serene, tucked away, in the heart of Olde Naples. The primary suite serves as a calming sanctuary with direct balcony access, dual walk-in closets, an Allegri Italian crystal chandelier, and a spa-like bath wrapped in marble-inspired surfaces, statement lighting, and curated designer finishes. Each guest suite offers its own distinct personality and en-suite bath, finished with the same level of artistry and attention carried throughout the residence. Further elevating the offering is a highly COVETED PRIVATE POOL CABANA with half bath, offering remarkable flexibility as a lounge, wellness space, office, sunset cocktail room, quiet reading area or entertaining space. Additional highlights include a new HVAC system, redesigned electrical and lighting plan, spacious laundry room with storage, secure semi-private elevator, one-car garage, and also an assigned covered parking space. Located within one of Olde Naples’ most intimate boutique buildings, residents enjoy gated garage entry, a heated pool, grilling area, and an unmatched walkable lifestyle just steps from acclaimed dining, boutique shopping, art galleries, and the vibrant energy that defines downtown Naples. For the buyer who values design as much as destination, this exceptional residence delivers a rare fusion of artistry, privacy, and walkable downtown living in one of Olde Naples’ most coveted settings offering Location, Luxury and Lifestyle.
MLS DETAILS
City
NAPLES
County
Collier
Township
NA
ParcelNumber
20859956042
Development Name
VICTOR DEL REY
Sub Condo
VICTOR DEL REY
Architectural Style
Traditional, Low Rise (1-3)
Courtesy Of
Downing Frye Realty Inc.
View
Landscaped Area, Pool/Club
Showing Instructions
NA
Living Area
2930 Sqft
Lot Size
Sqft
Lot Dimension
0 X 0 X 0 X 0
Furnished
Partially
Levels
1
Property Type
Residential
Road Surface Type
Paved
Water Source
Central
Flooring
Laminate, Marble, Tile
Floor Plan Type
Great Room, Split Bedrooms
MLS Area Major
NA06 - Olde Naples Area Golf Dr to 14th Ave S
Storm Protection
Shutters, Shutters Electric
Community Types
Gated
Community Features
Pool, Sidewalks, Street Lights, Gated
Building Features
DSL/Cable Available
Building Description
Traditional
Equipment
Auto Garage Door, Dishwasher, Disposal, Dryer, Microwave, Range, Refrigerator/Freezer, Smoke Detector, Washer, Wine Cooler
Rooms Details
Balcony, Great Room, Guest Bath, Guest Room, Laundry in Residence, Open Porch/Lanai
FINANCIALS
Recurring Fee
HOA Fee:
$0.00
Master HOA Fee:
$0.00
Condo Fee:
$5,235.00 - Quarterly
Special Assessment Fee:
$0.00
Other Fee:
$0.00
Land Lease:
$0.00
Annual Food & Beverage Min::
$0.00
Mandatory Club Fee:
$0.00
Rec. Lease Fee:
$0.00
Total Anual Recurring Fee:
$20,940.00
One Time Fee
Mandatory Club Fee:
$0.00
Land Lease:
$0.00
Rec. Lease Fee:
$0.00
Other Fee:
$0.00
Spec Assessment:
$0.00
Transfer Fee:
$0.00
Application Fee:
$0.00
Total One Time Fee:
$100.00
Association Amenities [Included in Fees]
Barbecue, Cabana, Pool, Storage, Internet Access, Sidewalk, Streetlight, Underground Utility
Fee Includes
Insurance, Internet/WiFi Access, Lawn/Land Maintenance, Legal/Accounting, Manager, Pest Control Exterior, Sewer, Trash Removal
Tax Annual Amount
$15,167.27
INTERIOR FEATURES
Rooms Total
6
Bedrooms
3
BathroomsFull
3
BathroomsHalf
1
Living Area
2930 Sqft
Sewer
Utilities
Carport Spaces
1
Covered Spaces
2
Electric
Pets Allowed
Limits
Irrigation Source
Central
Garage Spaces
1
Gas
Green Energy Generation
Irrigation Source
Central
Private Pool
No
Pool Features
Community
Private SPA
No
Spa Features
NA
Appliances
Dishwasher, Disposal, Dryer, Microwave, Range, Refrigerator/Freezer, Washer, Wine Cooler
Interior Features
Built-In Cabinets, Fire Sprinkler, Laundry Tub, Smoke Detectors, Volume Ceiling, Walk-In Closet(s)
Bedroom Features
Split Bedrooms
Dining Room Features
Breakfast Room
Window Features
Door Features
Laundry Features
Laundry in Residence, Laundry Tub
Patio And Porch Features
Spa Features
Cooling
Ceiling Fan(s), Central Electric
Heating
Central Electric
Foundation Details
Concrete Block
EXTERIOR FEATURES
Total Parking
2
Roof
Built-Up
Fencing
Frontage Type
Gulf Access
Boat Access
Car Port Spaces
Car Port Desc
Construction Materials
Concrete Block, Stucco
Foundation Details
Concrete Block
Exterior Features
Balcony, Open Porch/Lanai
Security Features
Smoke Detector(s), Gated Community, Fire Sprinkler System
Accessibility Features
Fireplace Features
Parking Features
2 Assigned, Covered, Deeded, Driveway Paved, Guest, Paved, Under Bldg Open, Attached, Attached Carport
Amenities
Barbecue, Cabana, Pool, Storage, Internet Access, Sidewalk, Streetlight, Underground Utility
Waterfront Features
None
Pool Features
Community
SCHOOL DETAILS
Elementary School
LAKE PARK ELEMENTARY
Elementary School District
NA
Middle / Junior School
GULF VIEW MIDDLE SCHOOL
Middle / Junior School District
NA
High School
NAPLES HIGH SCHOOL
High School District
NA
YOUR REAL ESTATE EXPERT

Rick & Chris Parlante are professional real estate agents specializing in the South West Florida real estate market.
The Parlante Group Real Estate | Downing-Frye Realty, Inc.
8950 Fontana Del Sol Way #100 Naples, FL 34109
Direct Line 239-261-9050 | Fax 239-330-9004
nosnownaples.com | Email: info@nosnownaples.com
CIPS - Certified International Property Specialist