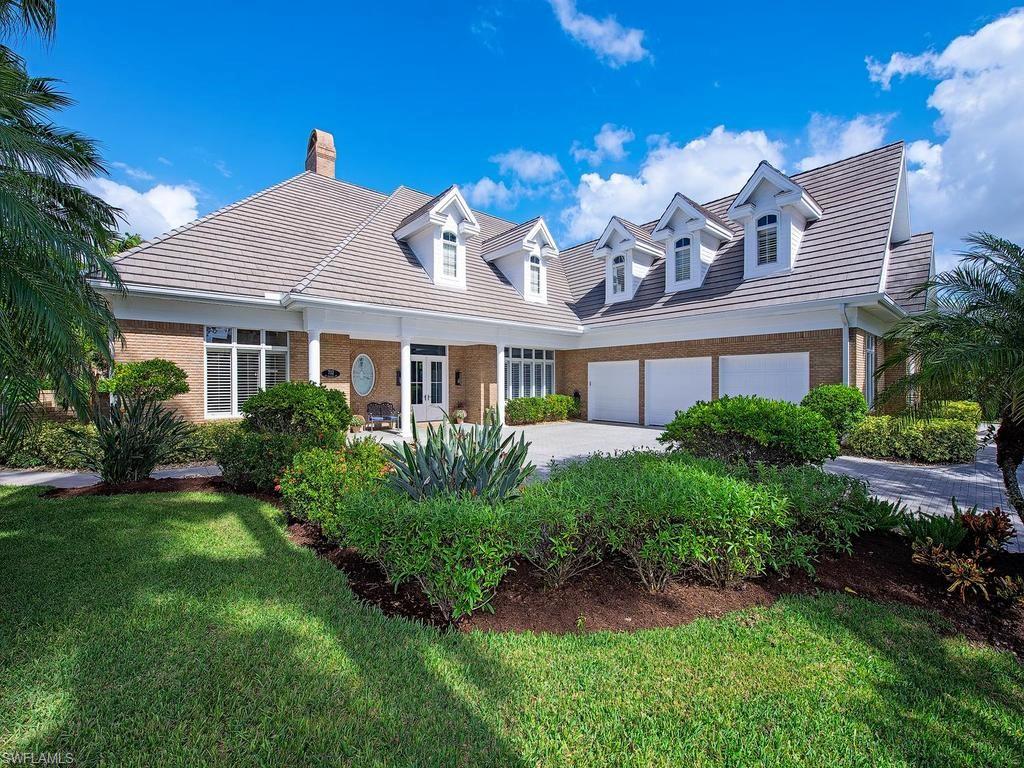


712 Saint Georges CT
$3,500,000.00
AUDUBON
MLS: 226038302
Bedrooms
4+Den
BathRooms
5
Year Build
2003
Payment
$20,957.03
Living Area
4778 sqft
Lot Size in Sq.ft
16988 sqft
List Price/SqFt
$732.52
Status
Active
712 Saint Georges CT at AUDUBON - $3,500,000.00 - Residential - 4 Beds - 4.2 Baths - 4778 Sqft - 2003 Build. AUDUBON COUNTRY CLUB - Collier - NAPLES - FL
MOVE INTO THIS LUXURY ESTATE HOME TODAY! Welcome home to Audubon Country Club, where beautiful renovations, comfortable living spaces, and the relaxed Florida lifestyle come together. Set on a beautifully landscaped .39-acres, this warm and inviting home offers 4,778 sq. ft. of living space, 4 bedrooms, 4 full and 2 half bathrooms, an oversized 3-car garage, and a private upstairs guest apartment! With plenty of room to gather, relax, and entertain, it's a wonderful place to call home. Love to cook? The stunning 2024 gourmet kitchen features Monogram appliances, gas cooking, beautiful cabinetry, a butcher-block island, breakfast bar, and dining area. Soaring 20-foot ceilings highlight the main living area with an electric fireplace, shiplap accents, and custom built-ins. A private, light-filled den with built-in cabinetry and plantation shutters provides an ideal home office. All 4 bedrooms feature private ensuite bathrooms, offering comfort and privacy throughout. The generously sized primary bedroom overlooks the pool and includes 2 custom walk-in closets and a beautifully remodeled bathroom with an oversized Jacuzzi tub. A RARE FIND! A private upstairs guest apartment with its own living room, full kitchen, bedroom, bathroom, and laundry facilities—perfect for extended family and visiting friends. Outdoor living is equally impressive and fun! An expansive picture-window screened lanai frames the gas-heated pool and oversized spa, while lush landscaping creates a private outdoor retreat. The generous, usable side yard offers additional space for volleyball, bocce, or simply kicking or throwing a ball around. Significant improvements include a new roof (2022), hurricane-rated front door and windows, updated air-conditioning components, whole-house dehumidifier, electrical and mechanical upgrades, and whole-house PEX replumbing. Within walking distance of Audubon's amenities, residents enjoy a private Joe Lee-designed 18-hole golf course, tennis, pickleball, croquet, bocce, fitness, dining, and an active social calendar. Audubon spans approximately 750 acres, surrounded by lakes and natural preserves. AN EXCITING NEW CHAPTER AT AUDUBON! The club is undertaking a multimillion-dollar clubhouse renovation and expansion featuring an expanded bar, redesigned restaurant, enlarged ballroom, new coffee bar and wine room, upgraded golf shop, and enhanced outdoor dining. Ideally located in North Naples, west of US-41, with convenient access to Gulf beaches, downtown Naples, Mercato, fine dining, and shopping. This exceptional residence combines privacy, luxury, extensive improvements, and the Audubon lifestyle.
MLS DETAILS
City
NAPLES
County
Collier
Township
NA
ParcelNumber
22495033903
Development Name
AUDUBON
Sub Condo
AUDUBON COUNTRY CLUB
Architectural Style
Two Story, Contemporary, Single Family
Courtesy Of
John R Wood Properties
View
Golf Course, Landscaped Area
Showing Instructions
NA
Living Area
4778 Sqft
Lot Size
16988 Sqft
Lot Dimension
0 X 0 X 0 X 0
Furnished
Unfurnished
Levels
2
Property Type
Residential
Road Surface Type
Paved
Water Source
Central
Flooring
Tile, Vinyl, Wood
Floor Plan Type
Split Bedrooms, 2 Story
MLS Area Major
NA01 - N/O 111th Ave Bonita Beach
Storm Protection
Impact Resistant Doors, Impact Resistant Windows
Community Types
Gated, Golf Course, Tennis
Community Features
Clubhouse, Pool, Fitness Center, Putting Green, Restaurant, Sidewalks, Street Lights, Tennis Court(s), Gated, Golf
Building Features
Building Description
2 Story, Contemporary
Equipment
Auto Garage Door, Double Oven, Dryer, Microwave, Pot Filler, Refrigerator/Icemaker, Security System, Smoke Detector, Washer
Rooms Details
Den - Study, Guest Bath, Home Office, Laundry in Residence, Screened Lanai/Porch
FINANCIALS
Recurring Fee
HOA Fee:
$0.00
Master HOA Fee:
$6,175.00 - Annually
Condo Fee:
$0.00
Special Assessment Fee:
$0.00
Other Fee:
$0.00
Land Lease:
$0.00
Annual Food & Beverage Min::
$0.00
Mandatory Club Fee:
$15,257.00 - Annually
Rec. Lease Fee:
$0.00
Total Anual Recurring Fee:
$22,432.00
One Time Fee
Mandatory Club Fee:
$0.00
Land Lease:
$0.00
Rec. Lease Fee:
$0.00
Other Fee:
$0.00
Spec Assessment:
$0.00
Transfer Fee:
$4,000.00
Application Fee:
$0.00
Total One Time Fee:
$96,650.00
Association Amenities [Included in Fees]
Clubhouse, Pool, Fitness Center, Pickleball, Private Membership, Putting Green, Restaurant, Sidewalk, Streetlight, Tennis Court(s)
Fee Includes
Cable, Internet/WiFi Access
Tax Annual Amount
$26,497.14
INTERIOR FEATURES
Rooms Total
Bedrooms
4
BathroomsFull
4
BathroomsHalf
2
Living Area
4778 Sqft
Sewer
Utilities
Carport Spaces
Covered Spaces
3
Electric
Pets Allowed
Yes
Irrigation Source
Well
Garage Spaces
3
Gas
Propane
Green Energy Generation
Irrigation Source
Well
Private Pool
Yes
Pool Features
Community, Below Ground, Concrete, Equipment Stays, Gas Heat
Private SPA
Yes
Spa Features
Below Ground, Concrete, Equipment Stays, Heated Gas, Jetted Tub
Appliances
Double Oven, Dryer, Microwave, Pot Filler, Refrigerator/Icemaker, Washer
Interior Features
Built-In Cabinets, Fireplace, Laundry Tub, Pantry, Smoke Detectors, Vaulted Ceiling(s)
Bedroom Features
First Floor Bedroom, Split Bedrooms
Dining Room Features
Breakfast Bar, Eat-in Kitchen
Window Features
Door Features
Laundry Features
Laundry in Residence, Laundry Tub
Patio And Porch Features
Patio
Spa Features
Below Ground, Concrete, Equipment Stays, Heated Gas, Jetted Tub
Cooling
Ceiling Fan(s), Central Electric
Heating
Central Electric
Foundation Details
Concrete Block
EXTERIOR FEATURES
Total Parking
3
Roof
Tile
Fencing
Frontage Type
Gulf Access
Boat Access
Car Port Spaces
Car Port Desc
Construction Materials
Concrete Block, Stucco
Foundation Details
Concrete Block
Exterior Features
Screened Lanai/Porch
Security Features
Security System, Smoke Detector(s), Gated Community
Accessibility Features
Fireplace Features
Parking Features
Attached
Amenities
Clubhouse, Pool, Fitness Center, Pickleball, Private Membership, Putting Green, Restaurant, Sidewalk, Streetlight, Tennis Court(s)
Waterfront Features
None
Pool Features
Community, Below Ground, Concrete, Equipment Stays, Gas Heat
SCHOOL DETAILS
Elementary School
NA
Elementary School District
NA
Middle / Junior School
NA
Middle / Junior School District
NA
High School
NA
High School District
NA
YOUR REAL ESTATE EXPERT

Rick & Chris Parlante are professional real estate agents specializing in the South West Florida real estate market.
The Parlante Group Real Estate | Downing-Frye Realty, Inc.
8950 Fontana Del Sol Way #100 Naples, FL 34109
Direct Line 239-261-9050 | Fax 239-330-9004
nosnownaples.com | Email: info@nosnownaples.com
CIPS - Certified International Property Specialist