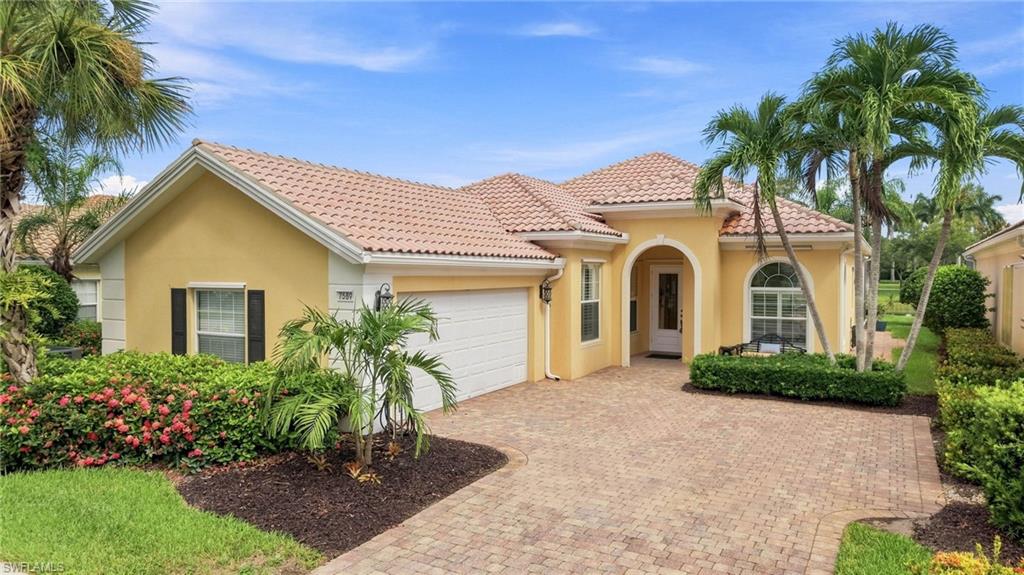


7589 Garibaldi CT
$769,000.00
VERONA WALK
MLS: 226020711
Bedrooms
3+Den
BathRooms
2.5
Year Build
2004
Payment
$4,604.56
Living Area
2000 sqft
Lot Size in Sq.ft
6970 sqft
List Price/SqFt
$384.50
Status
Active
7589 Garibaldi CT at VERONA WALK - $769,000.00 - Residential - 3 Beds - 2.1 Baths - 2000 Sqft - 2004 Build. VERONA WALK - Collier - NAPLES - FL
Welcome to 7589 Garibaldi, built to last with DiVosta’s renowned poured concrete construction. This Oakmont model offers 3 bedrooms plus a den, 2.5 baths, and quality features today’s new construction simply cannot replicate, including smooth coat walls, central vacuum, and crown molding. Upon entering this home, you are immediately drawn to the soaring 12 foot and 10 foot high ceilings and abundant natural light. Recent updates include luxury vinyl plank flooring, brand new quartz counter tops and back splash, updated lighting, new epoxy floor in garage and also wired for a generator. and fresh paint inside throughout the interior creating a bright and inviting atmosphere. A full laundry room offers additional storage and direct access to a two-car garage. Enjoy your sparkling pool surrounded by peaceful water views perfect for morning swims, relaxing afternoons in the sun or hosting family and friends in your own tropical oasis. The covered lanai and screened enclosure provide year-round enjoyment, blending privacy, comfort, and beautiful lakefront scenery. Life in VeronaWalk means enjoying 24 hour gated guarded security, resort style lagoon pool and lap pool, tennis, pickleball bocce and basketball courts, state-of-the-art fitness center, over 20 miles of scenic walking and biking trails, Town Center with restaurant, ice cream shop, hair salon, travel agent, post office, gas station, library and function rooms. A full-time Activities Director provides vibrant community events and entertainment throughout the year. The low HOA dues also include lawn care and irrigations, tree and shrubbery trimming, ADT alarm system, Comcast Xfinity internet and cable TV. VeronaWalk is ideally located just minutes from downtown Naples, Marco Island, world-class Gulf beaches, premier shopping, fine dining, golf and top medical facilities. With its private pool, tranquil lakefront setting and unmatched resort lifestyle, this home delivers the very best of Southwest Florida living.
MLS DETAILS
City
NAPLES
County
Collier
Township
NA
ParcelNumber
79904706101
Development Name
VERONA WALK
Sub Condo
VERONA WALK
Architectural Style
Ranch, Single Family
Courtesy Of
Veronawalk Realty, Inc.
View
Lake, Water
Showing Instructions
NA
Living Area
2000 Sqft
Lot Size
6970 Sqft
Lot Dimension
55 X 135 X 50 X 135
Furnished
Unfurnished
Levels
1
Property Type
Residential
Road Surface Type
Paved
Water Source
Central
Flooring
Carpet, Tile
Floor Plan Type
Great Room
MLS Area Major
NA37 - East Collier S/O 75 E/O 9
Storm Protection
Shutters - Manual
Community Types
Gated, Tennis
Community Features
Clubhouse, Park, Pool, Fitness Center, Restaurant, Sidewalks, Street Lights, Tennis Court(s), Gated
Building Features
Building Description
1 Story/Ranch
Equipment
Auto Garage Door, Central Vacuum, Cooktop - Electric, Dishwasher, Disposal, Dryer, Generator, Microwave, Range, Refrigerator/Freezer, Refrigerator/Icemaker, Self Cleaning Oven, Smoke Detector, Washer, Washer/Dryer Hookup
Rooms Details
Den - Study, Great Room, Guest Bath, Guest Room, Home Office, Laundry in Residence, Screened Lanai/Porch
FINANCIALS
Recurring Fee
HOA Fee:
$1,421.00 - Quarterly
Master HOA Fee:
$0.00
Condo Fee:
$0.00
Special Assessment Fee:
$0.00
Other Fee:
$0.00
Land Lease:
$0.00
Annual Food & Beverage Min::
$0.00
Mandatory Club Fee:
$0.00
Rec. Lease Fee:
$0.00
Total Anual Recurring Fee:
$5,684.00
One Time Fee
Mandatory Club Fee:
$0.00
Land Lease:
$0.00
Rec. Lease Fee:
$0.00
Other Fee:
$0.00
Spec Assessment:
$0.00
Transfer Fee:
$0.00
Application Fee:
$0.00
Total One Time Fee:
$1,521.00
Association Amenities [Included in Fees]
Basketball Court, Beauty Salon, Bike And Jog Path, Bocce Court, Business Center, Clubhouse, Park, Pool, Community Room, Fitness Center, Internet Access, Library, Pickleball, Play Area, Restaurant, Sidewalk, Streetlight, Tennis Court(s)
Fee Includes
Cable, Internet/WiFi Access, Lawn/Land Maintenance, Manager, Pest Control Exterior, Security, Street Lights, Street Maintenance, Trash Removal
Tax Annual Amount
$7,074.28
INTERIOR FEATURES
Rooms Total
7
Bedrooms
3
BathroomsFull
2
BathroomsHalf
1
Living Area
2000 Sqft
Sewer
Utilities
Carport Spaces
Covered Spaces
2
Electric
Pets Allowed
Yes
Irrigation Source
CentralLake/Canal
Garage Spaces
2
Gas
Green Energy Generation
Irrigation Source
CentralLake/Canal
Private Pool
Yes
Pool Features
Community, Below Ground, Concrete, Electric Heat
Private SPA
No
Spa Features
NA
Appliances
Electric Cooktop, Dishwasher, Disposal, Dryer, Microwave, Range, Refrigerator/Freezer, Refrigerator/Icemaker, Self Cleaning Oven, Washer
Interior Features
Bar, Built-In Cabinets, Closet Cabinets, Custom Mirrors, Foyer, Laundry Tub, Pantry, Pull Down Stairs, Smoke Detectors, Volume Ceiling
Bedroom Features
Master BR Ground, Split Bedrooms
Dining Room Features
Dining - Family, Eat-in Kitchen
Window Features
Door Features
Laundry Features
Washer/Dryer Hookup, Laundry in Residence, Laundry Tub
Patio And Porch Features
Spa Features
Cooling
Ceiling Fan(s), Central Electric, Exhaust Fan, Heat Pump
Heating
Central Electric, Heat Pump
Foundation Details
Poured Concrete
EXTERIOR FEATURES
Total Parking
2
Roof
Tile
Fencing
Frontage Type
Lakefront
Gulf Access
Boat Access
Car Port Spaces
Car Port Desc
Construction Materials
Poured Concrete, Stucco
Foundation Details
Poured Concrete
Exterior Features
Screened Lanai/Porch
Security Features
Smoke Detector(s), Gated Community
Accessibility Features
Fireplace Features
Parking Features
Driveway Paved, Attached
Amenities
Basketball Court, Beauty Salon, Bike And Jog Path, Bocce Court, Business Center, Clubhouse, Park, Pool, Community Room, Fitness Center, Internet Access, Library, Pickleball, Play Area, Restaurant, Sidewalk, Streetlight, Tennis Court(s)
Waterfront Features
Lake
Pool Features
Community, Below Ground, Concrete, Electric Heat
SCHOOL DETAILS
Elementary School
NA
Elementary School District
NA
Middle / Junior School
NA
Middle / Junior School District
NA
High School
NA
High School District
NA
YOUR REAL ESTATE EXPERT

Rick & Chris Parlante are professional real estate agents specializing in the South West Florida real estate market.
The Parlante Group Real Estate | Downing-Frye Realty, Inc.
8950 Fontana Del Sol Way #100 Naples, FL 34109
Direct Line 239-261-9050 | Fax 239-330-9004
nosnownaples.com | Email: info@nosnownaples.com
CIPS - Certified International Property Specialist