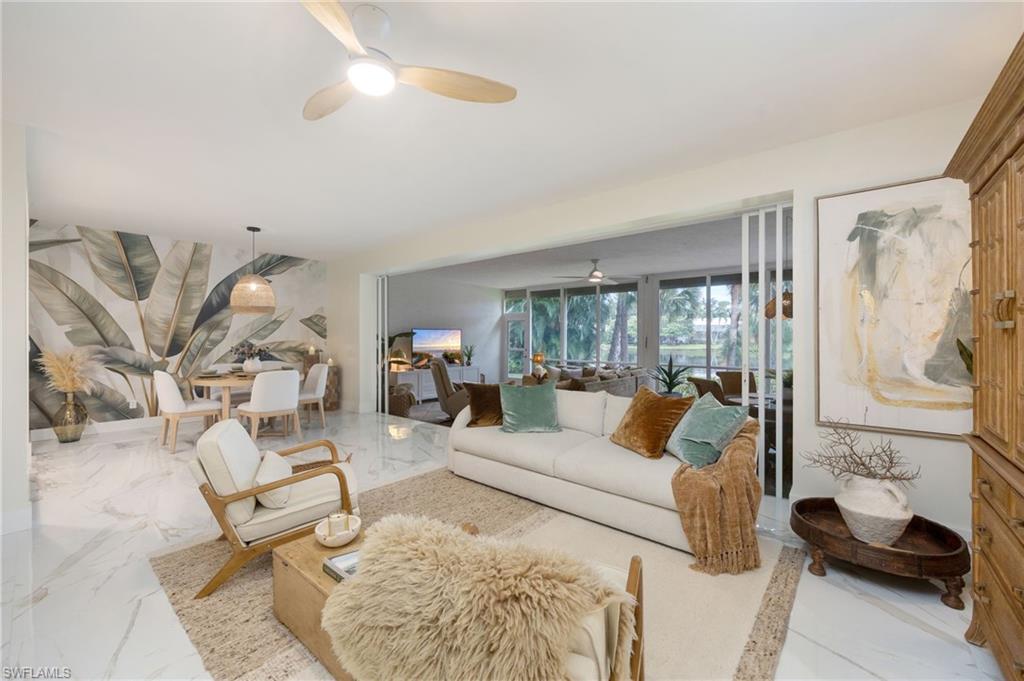


760 Waterford DR 102
$299,000.00
EAGLE CREEK
MLS: 226034792
Bedrooms
2 Bed
BathRooms
2
Year Build
1996
Payment
$1,790.33
Living Area
1534 sqft
Lot Size in Sq.ft
List Price/SqFt
$194.92
Status
Active
760 Waterford DR 102 at EAGLE CREEK - $299,000.00 - Residential - 2 Beds - 2.0 Baths - 1534 Sqft - 1996 Build. EAGLE CREEK - Collier - NAPLES - FL
COMPLETELY RENOVATED FIRST-FLOOR WATERFRONT RESIDENCE IN EAGLE CREEK. Nearly every surface of this 2-bedroom, 2-bath Kittiwake residence has been thoughtfully transformed in an extensive permitted 2025–2026 renovation, creating a truly move-in-ready Naples home. Enter through double doors to a bright, open interior finished with new large-format tile flooring, new interior doors, trim and hardware, fresh paint throughout, designer lighting and ceiling fans, and carefully selected finishes. The completely redesigned kitchen features all-new cabinetry, stone countertops, tile backsplash, new hardware and new appliances. Both bathrooms were gutted and rebuilt. The primary bath was reconfigured to create a spa-like retreat with a freestanding soaking tub, separate glass-enclosed walk-in shower, new vanity with stone countertop, designer tile, lighting and fixtures. The guest bath was transformed with a walk-in shower, new vanity, stone countertop, tile, lighting and fixtures. Beyond the cosmetic renovation, significant infrastructure work has also been completed, including new PEX water lines throughout the residence, cleaned and updated drain lines, and new plumbing fixtures and faucets. The bathroom renovation was permitted through Collier County, completed under a licensed Florida general contractor with plans drawn and sealed by a licensed Florida engineer, and passed final inspection. The open living areas extend to an expansive screened lanai overlooking the water and lush tropical landscaping—an inviting space for relaxing, entertaining and enjoying Southwest Florida indoor/outdoor living. The first-floor location provides convenient access while maintaining a peaceful waterfront setting. Additional features include a detached one-car garage, interior laundry, pre-installed metal storm shutters with serviced motor, and a completed wind-mitigation inspection. The residence is offered FURNISHED with its new furniture and décor, subject to agreement. Located in gated Eagle Creek Golf & Country Club, residents enjoy private-club amenities including dining, fitness, tennis, pickleball, bocce, resort-style pool and an active social lifestyle. Tier 2 Golf (Golf-in-Waiting program) availability provides a pathway to Golf Equity Membership, subject to Eagle Creek’s current program terms and availability. Buyers should verify current membership options and fees directly with Eagle Creek.
MLS DETAILS
City
NAPLES
County
Collier
Township
NA
ParcelNumber
30355001122
Development Name
EAGLE CREEK
Sub Condo
EAGLE CREEK
Architectural Style
Low Rise (1-3)
Courtesy Of
John R Wood Properties
View
Pond, Water, Water Feature, Trees/Woods
Showing Instructions
NA
Living Area
1534 Sqft
Lot Size
Sqft
Lot Dimension
null X null X null X null
Furnished
Furnished
Levels
1
Property Type
Residential
Road Surface Type
Paved
Water Source
Central
Flooring
Tile
Floor Plan Type
Split Bedrooms
MLS Area Major
NA09 - South Naples Area
Storm Protection
Shutters, Shutters Electric
Community Types
Gated, Golf Course, Tennis
Community Features
Clubhouse, Pool, Fitness Center, Golf, Putting Green, Restaurant, Sidewalks, Street Lights, Tennis Court(s), Gated
Building Features
DSL/Cable Available
Building Description
Other
Equipment
Auto Garage Door, Dishwasher, Disposal, Dryer, Microwave, Range, Refrigerator/Freezer, Refrigerator/Icemaker, Self Cleaning Oven, Smoke Detector, Washer
Rooms Details
Florida Room, Laundry in Residence, Screened Lanai/Porch
FINANCIALS
Recurring Fee
HOA Fee:
$1,481.00 - Monthly
Master HOA Fee:
$0.00
Condo Fee:
$0.00
Special Assessment Fee:
$0.00
Other Fee:
$288.00 - Monthly
Land Lease:
$0.00
Annual Food & Beverage Min::
$0.00
Mandatory Club Fee:
$848.00 - Monthly
Rec. Lease Fee:
$0.00
Total Anual Recurring Fee:
$32,904.00
One Time Fee
Mandatory Club Fee:
$0.00
Land Lease:
$0.00
Rec. Lease Fee:
$0.00
Other Fee:
$0.00
Spec Assessment:
$0.00
Transfer Fee:
$200.00
Application Fee:
$0.00
Total One Time Fee:
$40,300.00
Association Amenities [Included in Fees]
Basketball Court, Bocce Court, Clubhouse, Pool, Community Room, Fitness Center, Golf Course, Hobby Room, Internet Access, Library, Pickleball, Private Membership, Putting Green, Restaurant, Shopping, Sidewalk, Streetlight, Tennis Court(s), Underground Utility
Fee Includes
Cable, Internet/WiFi Access, Irrigation Water, Lawn/Land Maintenance, Legal/Accounting, Manager, Pest Control Exterior, Pest Control Interior, Repairs, Reserve, Security
Tax Annual Amount
$2,623.31
INTERIOR FEATURES
Rooms Total
6
Bedrooms
2
BathroomsFull
2
BathroomsHalf
Living Area
1534 Sqft
Sewer
Utilities
Carport Spaces
Covered Spaces
1
Electric
Pets Allowed
Limits
Irrigation Source
Lake/CanalReclaimed
Garage Spaces
1
Gas
Green Energy Generation
Irrigation Source
Lake/CanalReclaimed
Private Pool
No
Pool Features
Community
Private SPA
No
Spa Features
Community
Appliances
Dishwasher, Disposal, Dryer, Microwave, Range, Refrigerator/Freezer, Refrigerator/Icemaker, Self Cleaning Oven, Washer
Interior Features
Foyer, Pantry, Smoke Detectors
Bedroom Features
Split Bedrooms
Dining Room Features
Breakfast Bar, Dining - Living
Window Features
Door Features
Laundry Features
Laundry in Residence
Patio And Porch Features
Spa Features
Community
Cooling
Ceiling Fan(s), Central Electric
Heating
Central Electric
Foundation Details
Concrete Block
EXTERIOR FEATURES
Total Parking
1
Roof
Tile
Fencing
Frontage Type
Lakefront
Gulf Access
Boat Access
Car Port Spaces
Car Port Desc
Construction Materials
Concrete Block, Stucco
Foundation Details
Concrete Block
Exterior Features
Screened Lanai/Porch
Security Features
Smoke Detector(s), Gated Community
Accessibility Features
Fireplace Features
Parking Features
1 Assigned, Common, Covered, Driveway Paved, Guest, Paved, Detached
Amenities
Basketball Court, Bocce Court, Clubhouse, Pool, Community Room, Fitness Center, Golf Course, Hobby Room, Internet Access, Library, Pickleball, Private Membership, Putting Green, Restaurant, Shopping, Sidewalk, Streetlight, Tennis Court(s), Underground Utility
Waterfront Features
Lake
Pool Features
Community
SCHOOL DETAILS
Elementary School
MANATEE ELEMENTARY
Elementary School District
NA
Middle / Junior School
MANATEE MIDDLE/MICMS CHARTER
Middle / Junior School District
NA
High School
LELY HIGH / MIA CHARTER
High School District
NA
YOUR REAL ESTATE EXPERT

Rick & Chris Parlante are professional real estate agents specializing in the South West Florida real estate market.
The Parlante Group Real Estate | Downing-Frye Realty, Inc.
8950 Fontana Del Sol Way #100 Naples, FL 34109
Direct Line 239-261-9050 | Fax 239-330-9004
nosnownaples.com | Email: info@nosnownaples.com
CIPS - Certified International Property Specialist