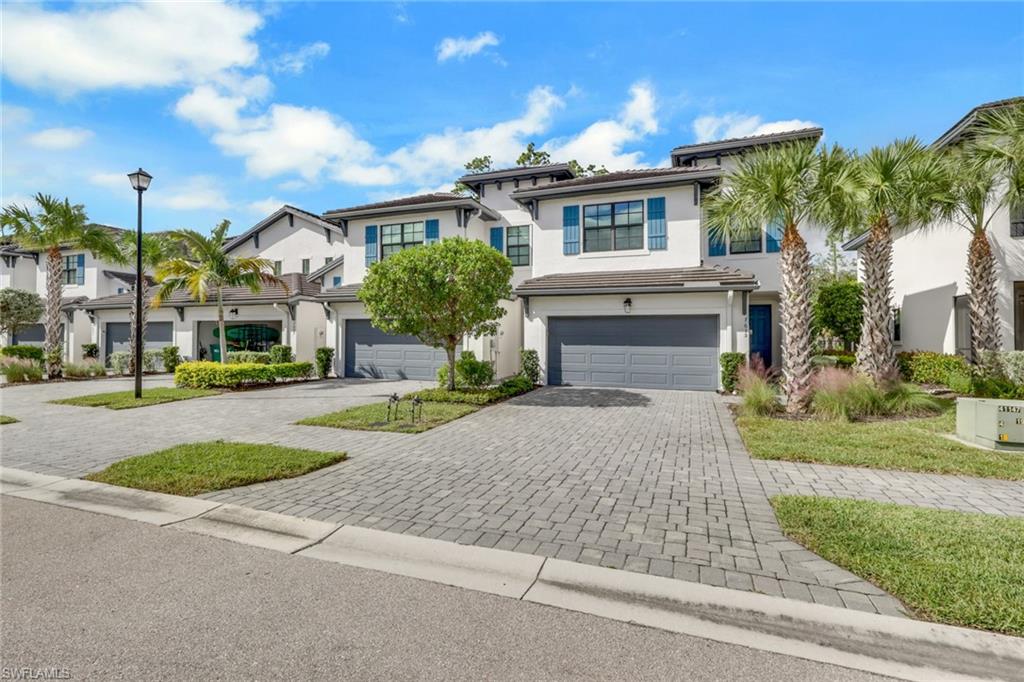


7615 Morgan WAY
$500,000.00
VANDERBILT RESERVE
MLS: 226037963
Bedrooms
3+Den
BathRooms
2.5
Year Build
2021
Payment
$2,993.86
Living Area
1762 sqft
Lot Size in Sq.ft
3485 sqft
List Price/SqFt
$283.77
Status
Active
7615 Morgan WAY at VANDERBILT RESERVE - $500,000.00 - Residential - 3 Beds - 2.1 Baths - 1762 Sqft - 2021 Build. VANDERBILT RESERVE - Collier - NAPLES - FL
Welcome to this immaculate, lightly lived-in end-unit townhouse in the highly sought-after gated community of Vanderbilt Reserve. Built in 2020 and completely move-in ready, this home offers a highly desirable floor plan flooded with natural light and sunset views through stunning impact-glass sliders. Step through the front door and be greeted by an elegant, neutral color palette with gorgeous tile flooring. Down the hall, the spacious family room offers the perfect layout for entertaining or relaxing, seamlessly flowing into a true show-stopper of a kitchen. Designed to impress, the chef’s kitchen features stunning quartz countertops, stainless steel appliances, a vibrant backsplash, and abundant cabinetry with a generous pantry. A breakfast bar illuminated by chic pendant lighting and a dedicated dining space provide plenty of room for hosting friends and family. A convenient half-bath completes the main-level living area. Upstairs, a versatile loft provides the ideal space for a home office, quiet reading nook, or secondary media room. All three generously sized bedrooms are located on the second floor, each easily accommodating a king-sized bed and featuring ceiling fans and excellent natural light. The primary suite is a true retreat, boasting an enormous walk-in closet and a spa-like en-suite bathroom. You will love the glass-enclosed shower with custom fixtures, dual vanity, linen closet, and private water closet. For ultimate convenience, the laundry room is also situated upstairs, complete with a newer washer and dryer and a dedicated laundry tub. Practicality meets luxury in the two-car garage, featuring an elegant paver driveway and a deep storage area perfectly suited for bicycles, beach gear, or holiday decor. Living in Vanderbilt Reserve means enjoying resort-style amenities right at your doorstep, including a sparkling pool, spa, fitness center with modern equipment, and a rentable community clubhouse. The location is second to none—situated with immediate access to Vanderbilt Beach Road and Immokalee Road. You are just minutes from the pristine white sands of the Gulf of Mexico, as well as premier shopping and dining at Publix, the new Founder’s Square, and Addie's Corner. If you are looking for a flawless North Naples lifestyle, do not miss this exceptional end-unit home!
MLS DETAILS
City
NAPLES
County
Collier
Township
NA
ParcelNumber
79450002508
Development Name
VANDERBILT RESERVE
Sub Condo
VANDERBILT RESERVE
Architectural Style
Townhouse
Courtesy Of
Compass Florida LLC
View
Landscaped Area, Preserve, Trees/Woods
Showing Instructions
NA
Living Area
1762 Sqft
Lot Size
3485 Sqft
Lot Dimension
0 X 0 X 0 X 0
Furnished
Negotiable
Levels
2
Property Type
Residential
Road Surface Type
Paved
Water Source
Central
Flooring
Carpet, Tile
Floor Plan Type
2 Story
MLS Area Major
NA22 - S/O Immokalee 1,2,32,95,96,97
Storm Protection
Impact Resistant Doors, Impact Resistant Windows
Community Types
Gated
Community Features
Clubhouse, Pool, Fitness Center, Sidewalks, Street Lights, Gated
Building Features
DSL/Cable Available
Building Description
End-Unit
Equipment
Auto Garage Door, Cooktop - Electric, Dishwasher, Disposal, Dryer, Microwave, Range, Refrigerator/Icemaker, Security System, Self Cleaning Oven, Smoke Detector, Washer
Rooms Details
Den - Study, Family Room, Great Room, Guest Bath, Guest Room, Laundry in Residence, Loft, Open Porch/Lanai, Screened Lanai/Porch
FINANCIALS
Recurring Fee
HOA Fee:
$476.21 - Monthly
Master HOA Fee:
$0.00
Condo Fee:
$0.00
Special Assessment Fee:
$0.00
Other Fee:
$0.00
Land Lease:
$0.00
Annual Food & Beverage Min::
$0.00
Mandatory Club Fee:
$0.00
Rec. Lease Fee:
$0.00
Total Anual Recurring Fee:
$5,712.00
One Time Fee
Mandatory Club Fee:
$0.00
Land Lease:
$0.00
Rec. Lease Fee:
$0.00
Other Fee:
$0.00
Spec Assessment:
$0.00
Transfer Fee:
$0.00
Application Fee:
$0.00
Total One Time Fee:
$150.00
Association Amenities [Included in Fees]
Clubhouse, Pool, Community Room, Fitness Center, Internet Access, Sidewalk, Streetlight
Fee Includes
Cable, Internet/WiFi Access, Irrigation Water, Lawn/Land Maintenance, Legal/Accounting, Pest Control Exterior, Street Lights, Street Maintenance, Trash Removal
Tax Annual Amount
$4,592.85
INTERIOR FEATURES
Rooms Total
Bedrooms
3
BathroomsFull
2
BathroomsHalf
1
Living Area
1762 Sqft
Sewer
Utilities
Carport Spaces
Covered Spaces
2
Electric
Pets Allowed
Limits
Irrigation Source
Assessment PaidLake/Canal
Garage Spaces
2
Gas
Green Energy Generation
Irrigation Source
Assessment PaidLake/Canal
Private Pool
No
Pool Features
Community
Private SPA
No
Spa Features
Community
Appliances
Electric Cooktop, Dishwasher, Disposal, Dryer, Microwave, Range, Refrigerator/Icemaker, Self Cleaning Oven, Washer
Interior Features
Laundry Tub, Smoke Detectors, Walk-In Closet(s), Window Coverings
Bedroom Features
Dining Room Features
Breakfast Bar, Dining - Family
Window Features
Window Coverings
Door Features
Laundry Features
Laundry in Residence, Laundry Tub
Patio And Porch Features
Spa Features
Community
Cooling
Central Electric
Heating
Central Electric
Foundation Details
Concrete Block
EXTERIOR FEATURES
Total Parking
2
Roof
Tile
Fencing
Frontage Type
Gulf Access
Boat Access
Car Port Spaces
Car Port Desc
Construction Materials
Concrete Block, Stucco
Foundation Details
Concrete Block
Exterior Features
Open Porch/Lanai, Screened Lanai/Porch
Security Features
Security System, Smoke Detector(s), Gated Community
Accessibility Features
Fireplace Features
Parking Features
Attached
Amenities
Clubhouse, Pool, Community Room, Fitness Center, Internet Access, Sidewalk, Streetlight
Waterfront Features
None
Pool Features
Community
SCHOOL DETAILS
Elementary School
VINEYARDS ELEMENTARY
Elementary School District
NA
Middle / Junior School
OAKRIDGE MIDDLE SCHOOL
Middle / Junior School District
NA
High School
BARRON COLLIER HIGH SCHOOL
High School District
NA
YOUR REAL ESTATE EXPERT

Rick & Chris Parlante are professional real estate agents specializing in the South West Florida real estate market.
The Parlante Group Real Estate | Downing-Frye Realty, Inc.
8950 Fontana Del Sol Way #100 Naples, FL 34109
Direct Line 239-261-9050 | Fax 239-330-9004
nosnownaples.com | Email: info@nosnownaples.com
CIPS - Certified International Property Specialist