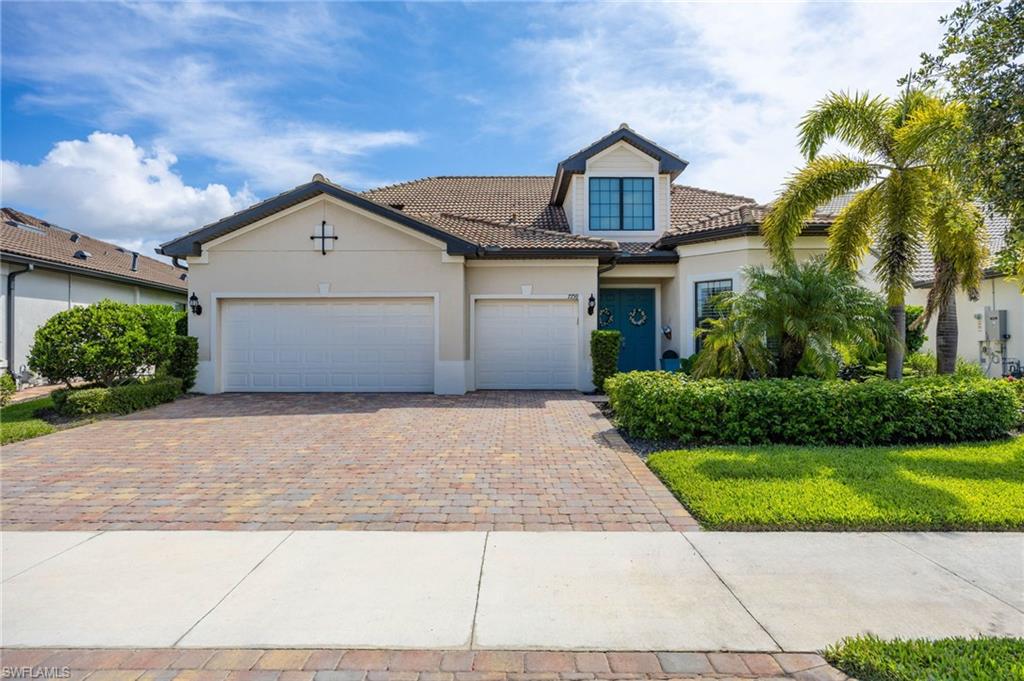


7759 Winding Cypress DR
$1,400,000.00
WINDING CYPRESS
MLS: 226024563
Bedrooms
4+Den
BathRooms
4.5
Year Build
2020
Payment
$8,382.81
Living Area
3464 sqft
Lot Size in Sq.ft
10019 sqft
List Price/SqFt
$404.16
Status
Active
7759 Winding Cypress DR at WINDING CYPRESS - $1,400,000.00 - Residential - 4 Beds - 4.1 Baths - 3464 Sqft - 2020 Build. WINDING CYPRESS - Collier - NAPLES - FL
Welcome to one of the most prestigious, stately, and expansive offerings throughout the entire, always-desirable community of Winding Cypress. This exclusive Stonewater Model, with a full 2nd floor of living space, is a DiVosta Builder's flagship luxury home and a very rare find. This property sits on the most exceptional 1/4 acre lot with a spectacular large lake view and full preserve backdrop across the water. Quiet, serene privacy is what you should expect all day long, especially as you witness the incredible early morning sunrises. As soon as you enter the home's grand 2 story foyer via the front double doors, you can't help but notice the opulent main gathering area highlighted by soaring 13 foot ceilings with stylish tray surrounds. With luxury detail, convenience features, and ownership peace of mind everywhere you look, this property has it all. The waterfront, 4+ bedroom, 4 1/2 bath, and 3 car garage with 4 foot extension residence is loaded with custom upgrades. Builder and owner added features include: HURRICANE RESISTANT/IMPACT WINDOWS DOORS & SLIDERS, WHOLE HOUSE GENERATOR, HEATED BUILT-IN POOL W/INTEGRAL SPA, CUSTOM KITCHEN CABINETS W/ABOVE & UNDER CABINET LIGHTING, QUARTZ COUNTERTOPS, UPGRADED APPLIANCE PACKAGE, WALK-IN PANTRY, UPGRADED LANAI W/PICTURE WINDOW SCREEN, HURRICANE RESISTANT ELECTRIC SHADES, POOL BATH, POOL STORAGE ROOM & SUMMER KITCHEN, CUSTOM PLANK TILE THROUGHOUT ENTIRE 1ST FLOOR, EXPANSIVE OWNER'S SUITE W/SITTING AREA, TRAY CEILING, FRENCH DOORS TO HUGE OWNER'S BATH W/DUAL VANITY, EXTENDED WALK-IN SHOWER, MAKEUP VANITY, LARGE WALK-IN CLOSET, BREAKFAST AREA W/CABINETS & BEVERAGE COOLER, DESIREABLE OPEN FIRST FLOOR GATHERING SPACE W/SPECTACULAR HIGH CEILINGS ENCOMPASSING GREAT ROOM, DINING AREA, KITCHEN & BREAKFAST NOOK, GLASS WALL OF DOUBLE SLIDERS THAT OPENS OUT TO LANAI & OUTDOOR LIVING SPACE, UPGRADED LIGHTING AND PLUMBING FIXTURES, 2 OTHER DOWNSTAIRS BEDROOMS CONVERT TO ENSUITES, LAUNDRY CENTER W/CABINETS & CUSTOM TUB, EXPANSIVE 2ND FLOOR LIVING SPACE INCLUDING THE 4TH BEDROOM & FULL BATHROOM, HUGE THEATER/MEDIA ROOM SPACE W/ ADDITIONAL SITTING AREA & WALK-IN CLOSET, BONUS ADDED DEN/OFFICE W/FRENCH DOORS, DUAL ZONED COOLING/HEATING W/2 HVAC UNITS, DESIRABLE 3 CAR EXTENDED GARAGE WITH RUBBER TILE FLOORING & 6 CEILING MOUNTED STORAGE RACKS. Winding Cypress is a most sought after, newer gated community renowned for it's amazing amenities at a great value. Of the total 1250 acres making up the community, Winding Cypress boasts over 825 acres of green space, mature landscape, lakes and preserve. Conveniently located just 15 minutes to downtown Olde Naples, 10 minutes to Marco Island, and 10 minutes to I75, you are close to the best beaches, dining, and boutique shopping that Southwest Florida has to offer.
MLS DETAILS
City
NAPLES
County
Collier
Township
NA
ParcelNumber
82679019741
Development Name
WINDING CYPRESS
Sub Condo
WINDING CYPRESS
Architectural Style
Two Story, Single Family
Courtesy Of
William Raveis Real Estate
View
Lake, Preserve, Trees/Woods
Showing Instructions
NA
Living Area
3464 Sqft
Lot Size
10019 Sqft
Lot Dimension
62 X 135 X 86 X 135
Furnished
Negotiable
Levels
2
Property Type
Residential
Road Surface Type
Paved
Water Source
Central
Flooring
Carpet, Tile
Floor Plan Type
Great Room, Split Bedrooms, 2 Story
MLS Area Major
NA37 - East Collier S/O 75 E/O 9
Storm Protection
Impact Resistant Doors, Impact Resistant Windows, Shutters - Screens/Fabric
Community Types
Gated
Community Features
Clubhouse, Pool, Dog Park, Fitness Center, Restaurant, Sidewalks, Street Lights, Tennis Court(s), Gated
Building Features
DSL/Cable Available
Building Description
2 Story
Equipment
Auto Garage Door, Cooktop - Gas, Dishwasher, Disposal, Double Oven, Dryer, Generator, Grill - Gas, Microwave, Range, Refrigerator/Icemaker, Self Cleaning Oven, Smoke Detector, Wall Oven, Washer
Rooms Details
Den - Study, Great Room, Laundry in Residence, Media Room, Screened Lanai/Porch
FINANCIALS
Recurring Fee
HOA Fee:
$1,645.80 - Quarterly
Master HOA Fee:
$0.00
Condo Fee:
$0.00
Special Assessment Fee:
$0.00
Other Fee:
$0.00
Land Lease:
$0.00
Annual Food & Beverage Min::
$0.00
Mandatory Club Fee:
$0.00
Rec. Lease Fee:
$0.00
Total Anual Recurring Fee:
$7,068.00
One Time Fee
Mandatory Club Fee:
$0.00
Land Lease:
$0.00
Rec. Lease Fee:
$0.00
Other Fee:
$0.00
Spec Assessment:
$0.00
Transfer Fee:
$1,050.00
Application Fee:
$0.00
Total One Time Fee:
$1,300.00
Association Amenities [Included in Fees]
Bocce Court, Cabana, Clubhouse, Pool, Community Room, Dog Park, Fitness Center, Internet Access, Library, Pickleball, Restaurant, Sidewalk, Streetlight, Tennis Court(s), Underground Utility
Fee Includes
Internet/WiFi Access, Irrigation Water, Lawn/Land Maintenance, Legal/Accounting, Manager, Rec Facilities, Repairs, Reserve, Security, Street Lights, Street Maintenance
Tax Annual Amount
$10,830.27
INTERIOR FEATURES
Rooms Total
Bedrooms
4
BathroomsFull
4
BathroomsHalf
1
Living Area
3464 Sqft
Sewer
Utilities
Carport Spaces
Covered Spaces
3
Electric
Pets Allowed
Limits
Irrigation Source
Central
Garage Spaces
3
Gas
Natural
Green Energy Generation
Irrigation Source
Central
Private Pool
Yes
Pool Features
Community, Below Ground, Concrete, Equipment Stays, Gas Heat, Pool Bath
Private SPA
No
Spa Features
Community
Appliances
Gas Cooktop, Dishwasher, Disposal, Double Oven, Dryer, Grill - Gas, Microwave, Range, Refrigerator/Icemaker, Self Cleaning Oven, Wall Oven, Washer
Interior Features
Built-In Cabinets, Cathedral Ceiling(s), Closet Cabinets, Coffered Ceiling(s), Foyer, Laundry Tub, Pantry, Smoke Detectors, Tray Ceiling(s), Volume Ceiling, Walk-In Closet(s), Window Coverings
Bedroom Features
First Floor Bedroom, Master BR Ground, Master BR Sitting Area, Split Bedrooms
Dining Room Features
Dining - Family, Eat-in Kitchen, Other
Window Features
Window Coverings
Door Features
Laundry Features
Laundry in Residence, Laundry Tub
Patio And Porch Features
Spa Features
Community
Cooling
Ceiling Fan(s), Central Electric, Zoned
Heating
Central Electric, Zoned
Foundation Details
Concrete Block
EXTERIOR FEATURES
Total Parking
3
Roof
Tile
Fencing
Frontage Type
Lakefront
Gulf Access
Boat Access
Car Port Spaces
Car Port Desc
Construction Materials
Concrete Block, Stucco
Foundation Details
Concrete Block
Exterior Features
Screened Lanai/Porch, Outdoor Kitchen
Security Features
Smoke Detector(s), Gated Community
Accessibility Features
Fireplace Features
Parking Features
Driveway Paved, Attached
Amenities
Bocce Court, Cabana, Clubhouse, Pool, Community Room, Dog Park, Fitness Center, Internet Access, Library, Pickleball, Restaurant, Sidewalk, Streetlight, Tennis Court(s), Underground Utility
Waterfront Features
Lake
Pool Features
Community, Below Ground, Concrete, Equipment Stays, Gas Heat, Pool Bath
SCHOOL DETAILS
Elementary School
NA
Elementary School District
NA
Middle / Junior School
NA
Middle / Junior School District
NA
High School
NA
High School District
NA
YOUR REAL ESTATE EXPERT

Rick & Chris Parlante are professional real estate agents specializing in the South West Florida real estate market.
The Parlante Group Real Estate | Downing-Frye Realty, Inc.
8950 Fontana Del Sol Way #100 Naples, FL 34109
Direct Line 239-261-9050 | Fax 239-330-9004
nosnownaples.com | Email: info@nosnownaples.com
CIPS - Certified International Property Specialist