

7807 Bucks Run DR
$614,999.00
BUCKS RUN
MLS: 226026262
Bedrooms
3+Den
BathRooms
2
Year Build
2013
Payment
$3,682.44
Living Area
2006 sqft
Lot Size in Sq.ft
8276 sqft
List Price/SqFt
$306.58
Status
Pending With Contingencies
7807 Bucks Run DR at BUCKS RUN - $614,999.00 - Residential - 3 Beds - 2.0 Baths - 2006 Sqft - 2013 Build. BUCKS RUN - Collier - NAPLES - FL
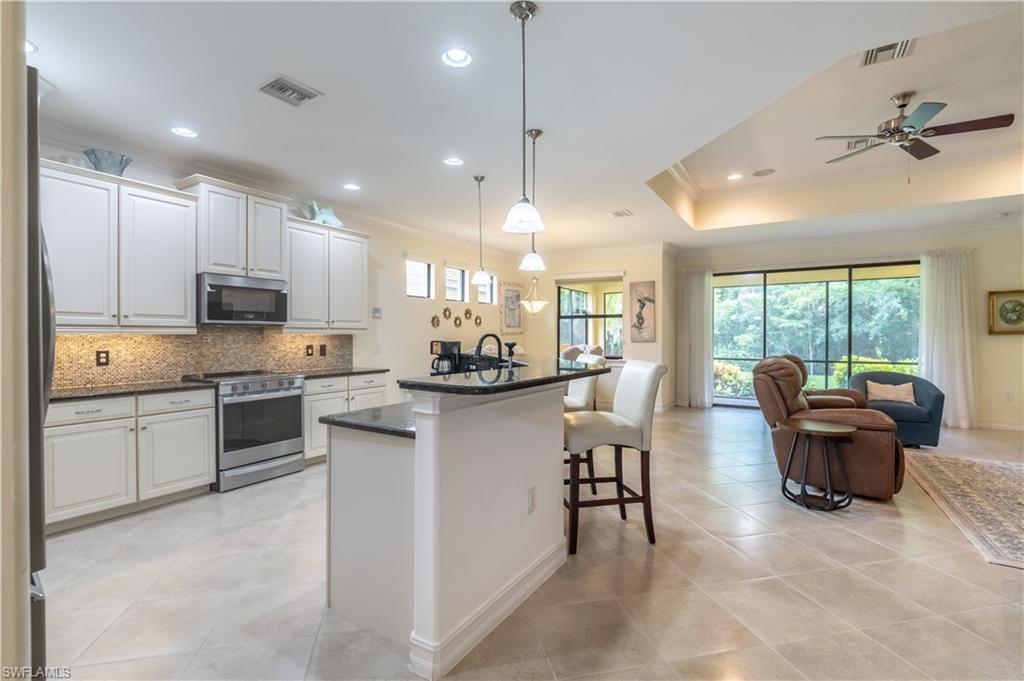
Some homes are move-in ready. This one feels brand new. Meticulously maintained, this exceptional residence reflects the quality, cleanliness, and pride of ownership that make it feel as though no one has ever lived here—allowing you to simply unpack and start enjoying the Naples lifestyle. Negotiable furnishings make the transition even easier. Designed for both everyday comfort and effortless entertaining, the open-concept floor plan offers three bedrooms plus a den enclosed by beautiful glass French doors and distinguished flooring. Fresh interior paint, soaring + elegant tray ceilings, abundant natural light, and timeless finishes throughout create a warm, welcoming atmosphere that feels both inviting and sophisticated. Its spacious owner's suite is thoughtfully positioned at the rear of the home for peaceful privacy and features two generous walk-in closets, dual vanities, a relaxing soaking tub, and a large walk-in shower—creating the perfect retreat at the end of the day. At the heart of the home, the beautifully appointed kitchen showcases a stunning glass tile backsplash, granite countertops, ample cabinetry, new appliances, a walk-in pantry, and generous prep space overlooking the dining and living areas—keeping everyone connected whether you're hosting family gatherings or enjoying a quiet evening at home. Step outside to the oversized screened lanai (already plumbed for a future outdoor kitchen), where peaceful preserve views and lush tropical landscaping provide privacy and a beautiful natural backdrop. The massive backyard offers plenty of room to design the custom pool you've always envisioned or fence in a pet/play area while still preserving generous green space. Additional highlights include a 2022 tile roof, a large laundry room complete with a new washer & dryer, a built-in utility sink + abundant cabinetry, pull-down attic access in the garage for extra storage, and the confidence that comes with a home cared for to the highest standards. Tucked away, the gated community of Bucks Run consists of just 60 residences with low HOA fees that include lawn maintenance for truly low-maintenance living. Ideally positioned in a sought-after part of town, it places you just minutes from grocery shopping, incredible golf courses, A-Rated Collier schools, top-ranking restaurants, and everyday conveniences. Situated in an X flood zone, flood insurance is not required, adding valuable peace of mind and potential savings for homeowners. Located approximately 15 minutes from I-75 and less than 10 miles from Vanderbilt Beach, The Ritz-Carlton, Mercado, and some of Naples' most spectacular Gulf sunsets. 7807 Bucks Run Drive is a home you'll be proud to call your own. Whether you're entertaining friends, visiting the beach for a day, or enjoying peaceful mornings overlooking the preserve—don't miss this perfect blend of tranquility and the coastal living experience buyers dream about, but rarely find in such immaculate condition.
MLS DETAILS
City
NAPLES
County
Collier
Township
NA
ParcelNumber
24995000641
Development Name
BUCKS RUN
Sub Condo
BUCKS RUN
Architectural Style
Ranch, Single Family
Courtesy Of
KW Elevate Luxury
View
Landscaped Area, Preserve
Showing Instructions
NA
Living Area
2006 Sqft
Lot Size
8276 Sqft
Lot Dimension
52 X 156 X 52 X 156
Furnished
Negotiable
Levels
1
Property Type
Residential
Road Surface Type
NA
Water Source
Central, Softener
Flooring
Carpet, Laminate, Tile
Floor Plan Type
Split Bedrooms
MLS Area Major
NA31 - E/O Collier Blvd N/O Vanderbilt
Storm Protection
Shutters - Manual
Community Types
Gated
Community Features
Sidewalks, Street Lights, Gated
Building Features
DSL/Cable Available
Building Description
1 Story/Ranch
Equipment
Auto Garage Door, Cooktop - Electric, Dishwasher, Disposal, Dryer, Microwave, Refrigerator/Freezer, Security System, Smoke Detector, Washer
Rooms Details
Den - Study, Home Office, Laundry in Residence, Screened Lanai/Porch
FINANCIALS
Recurring Fee
HOA Fee:
$0.00
Master HOA Fee:
$892.00 - Quarterly
Condo Fee:
$0.00
Special Assessment Fee:
$0.00
Other Fee:
$0.00
Land Lease:
$0.00
Annual Food & Beverage Min::
$0.00
Mandatory Club Fee:
$0.00
Rec. Lease Fee:
$0.00
Total Anual Recurring Fee:
$3,568.00
One Time Fee
Mandatory Club Fee:
$0.00
Land Lease:
$0.00
Rec. Lease Fee:
$0.00
Other Fee:
$0.00
Spec Assessment:
$0.00
Transfer Fee:
$2,000.00
Application Fee:
$0.00
Total One Time Fee:
$2,100.00
Association Amenities [Included in Fees]
Sidewalk, Streetlight
Fee Includes
Lawn/Land Maintenance, Legal/Accounting, Security, Street Lights
Tax Annual Amount
$3,085.71
INTERIOR FEATURES
Rooms Total
Bedrooms
3
BathroomsFull
2
BathroomsHalf
Living Area
2006 Sqft
Sewer
Utilities
Carport Spaces
Covered Spaces
2
Electric
Pets Allowed
Yes
Irrigation Source
Central
Garage Spaces
2
Gas
Green Energy Generation
Irrigation Source
Central
Private Pool
No
Pool Features
NA
Private SPA
No
Spa Features
NA
Appliances
Electric Cooktop, Dishwasher, Disposal, Dryer, Microwave, Refrigerator/Freezer, Washer
Interior Features
Built-In Cabinets, Cathedral Ceiling(s), French Doors, Laundry Tub, Pantry, Pull Down Stairs, Smoke Detectors, Wired for Sound, Tray Ceiling(s), Window Coverings
Bedroom Features
First Floor Bedroom, Master BR Ground, Split Bedrooms
Dining Room Features
Dining - Family, Dining - Living, Eat-in Kitchen
Window Features
Window Coverings
Door Features
French Doors
Laundry Features
Laundry in Residence, Laundry Tub
Patio And Porch Features
Spa Features
Cooling
Central Electric
Heating
Central Electric
Foundation Details
Concrete Block
EXTERIOR FEATURES
Total Parking
2
Roof
Tile
Fencing
Frontage Type
Gulf Access
Boat Access
Car Port Spaces
Car Port Desc
Construction Materials
Concrete Block, Stucco
Foundation Details
Concrete Block
Exterior Features
Screened Lanai/Porch, Outdoor Kitchen
Security Features
Security System, Smoke Detector(s), Gated Community
Accessibility Features
Fireplace Features
Parking Features
Driveway Paved, Attached
Amenities
Sidewalk, Streetlight
Waterfront Features
None
Pool Features
SCHOOL DETAILS
Elementary School
BEAR CREEK ELEMENTARY
Elementary School District
NA
Middle / Junior School
OAKRIDGE MIDDLE SCHOOL
Middle / Junior School District
NA
High School
GULFCOAST HIGH SCHOOL
High School District
NA
YOUR REAL ESTATE EXPERT

Rick & Chris Parlante are professional real estate agents specializing in the South West Florida real estate market.
The Parlante Group Real Estate | Downing-Frye Realty, Inc.
8950 Fontana Del Sol Way #100 Naples, FL 34109
Direct Line 239-261-9050 | Fax 239-330-9004
nosnownaples.com | Email: info@nosnownaples.com
CIPS - Certified International Property Specialist