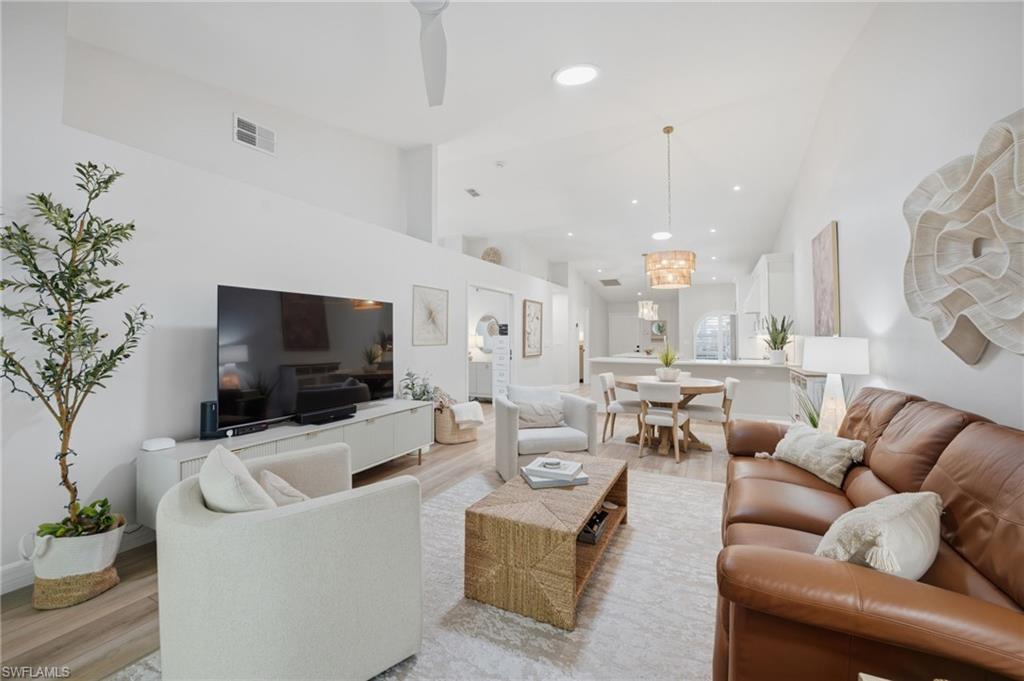


8089 San Vista CIR 3-3R
$620,000.00
MONTEREY
MLS: 226033711
Bedrooms
2+Den
BathRooms
2
Year Build
2014
Payment
$3,712.39
Living Area
1450 sqft
Lot Size in Sq.ft
List Price/SqFt
$427.59
Status
Active
8089 San Vista CIR 3-3R at MONTEREY - $620,000.00 - Residential - 2 Beds - 2.0 Baths - 1450 Sqft - 2014 Build. MONTEREY VILLAS - Collier - NAPLES - FL
**EXTENSIVELY RENOVATED, METICULOUSLY UPDATED, AND TRULY MOVE-IN READY!** Why take on the time, expense, and disruption of renovating when so much has already been done? This exceptional 2-bedroom plus den, 2-bath villa with a 2-car garage in the sought-after gated community of Village of Monterey offers an impressive combination of beautifully redesigned living spaces, substantial infrastructure improvements, and thoughtful upgrades throughout. **THE RENOVATIONS ARE THE STORY!** The stunning 2023 kitchen transformation features beautiful quartz countertops, an expansive 6' x 4' center island, Bosch stainless appliances with extended warranties, a Sharp microwave, elegant cabinetry, and stylish lighting. Designed for both entertaining and everyday living, the kitchen flows effortlessly into the open dining and living areas, creating a bright, welcoming atmosphere with soaring ceilings and abundant natural light. Both bathrooms were beautifully renovated in 2023 with quartz countertops and updated finishes. Additional interior enhancements include luxury vinyl plank flooring throughout, Hunter Douglas plantation shutters, a remote-operated shade, Fanimation ceiling fans, solar tubes, and fresh interior paint completed in 2023. The spacious primary suite offers a peaceful retreat, while the flexible den is ideal for a home office, guests, or hobbies. **BEAUTIFUL UPDATES ARE ONLY PART OF THE STORY!** Equally impressive are the major improvements that buyers may not immediately see: a whole-house PEX repipe, new A/C in 2025, tile roof new in 2018, hurricane shutters, new gutters, and attractive new driveway pavers. These significant improvements complement the home's stylish interior and offer added peace of mind. Step outside to your private lanai overlooking a tranquil landscaped preserve setting, offering a peaceful backdrop for morning coffee or evening relaxation. Village of Monterey offers a wonderful North Naples lifestyle with a 24-hour gated community, clubhouse, community pool, fitness center, game room, tennis, pickleball, basketball, playground, and sidewalks. Conveniently located near Vanderbilt Beach, Mercato, Waterside Shops, Artis-Naples, dining, shopping, and entertainment. **THE BIG PROJECTS ARE DONE. THE BEAUTIFUL FINISHES ARE IN PLACE. ALL THAT'S MISSING IS YOU!**
MLS DETAILS
City
NAPLES
County
Collier
Township
NA
ParcelNumber
60581000129
Development Name
MONTEREY
Sub Condo
MONTEREY VILLAS
Architectural Style
Duplex, Villa Attached
Courtesy Of
John R Wood Properties
View
Landscaped Area
Showing Instructions
NA
Living Area
1450 Sqft
Lot Size
Sqft
Lot Dimension
0 X 0 X 0 X 0
Furnished
Unfurnished
Levels
1
Property Type
Residential
Road Surface Type
NA
Water Source
Central
Flooring
Tile, Vinyl
Floor Plan Type
Efficiency
MLS Area Major
NA14 -Vanderbilt Rd to Pine Ridge Rd
Storm Protection
Shutters - Manual
Community Types
Condo/Hotel
Community Features
Clubhouse, Pool, Fitness Center, Sidewalks, Street Lights, Tennis Court(s)
Building Features
Building Description
Duplex
Equipment
Auto Garage Door, Cooktop - Electric, Dishwasher, Disposal, Dryer, Microwave, Range, Refrigerator/Icemaker, Self Cleaning Oven, Smoke Detector, Washer
Rooms Details
Guest Bath, Laundry in Residence, Screened Lanai/Porch
FINANCIALS
Recurring Fee
HOA Fee:
$0.00
Master HOA Fee:
$0.00
Condo Fee:
$895.66 - Monthly
Special Assessment Fee:
$0.00
Other Fee:
$0.00
Land Lease:
$0.00
Annual Food & Beverage Min::
$0.00
Mandatory Club Fee:
$0.00
Rec. Lease Fee:
$0.00
Total Anual Recurring Fee:
$10,752.00
One Time Fee
Mandatory Club Fee:
$0.00
Land Lease:
$0.00
Rec. Lease Fee:
$0.00
Other Fee:
$0.00
Spec Assessment:
$0.00
Transfer Fee:
$1,600.00
Application Fee:
$0.00
Total One Time Fee:
$1,850.00
Association Amenities [Included in Fees]
Basketball Court, Bike And Jog Path, Billiard Room, Clubhouse, Pool, Community Room, Fitness Center, Library, Pickleball, Sidewalk, Streetlight, Tennis Court(s)
Fee Includes
Cable, Internet/WiFi Access, Irrigation Water, Lawn/Land Maintenance, Manager, Master Assn. Fee Included, Rec Facilities, Reserve, Street Lights, Water
Tax Annual Amount
$3,971.80
INTERIOR FEATURES
Rooms Total
Bedrooms
2
BathroomsFull
2
BathroomsHalf
Living Area
1450 Sqft
Sewer
Utilities
Carport Spaces
Covered Spaces
2
Electric
Pets Allowed
Yes
Irrigation Source
Central
Garage Spaces
2
Gas
Green Energy Generation
Irrigation Source
Central
Private Pool
No
Pool Features
Community
Private SPA
No
Spa Features
NA
Appliances
Electric Cooktop, Dishwasher, Disposal, Dryer, Microwave, Range, Refrigerator/Icemaker, Self Cleaning Oven, Washer
Interior Features
Cathedral Ceiling(s), Closet Cabinets, Pull Down Stairs, Smoke Detectors, Walk-In Closet(s)
Bedroom Features
Master BR Ground, Split Bedrooms
Dining Room Features
Breakfast Bar, Dining - Family
Window Features
Door Features
Laundry Features
Laundry in Residence
Patio And Porch Features
Spa Features
Cooling
Central Electric
Heating
Central Electric
Foundation Details
Concrete Block
EXTERIOR FEATURES
Total Parking
2
Roof
Tile
Fencing
Frontage Type
Gulf Access
Boat Access
Car Port Spaces
Car Port Desc
Construction Materials
Concrete Block, Stucco
Foundation Details
Concrete Block
Exterior Features
Screened Lanai/Porch
Security Features
Smoke Detector(s)
Accessibility Features
Fireplace Features
Parking Features
2 Assigned, Attached
Amenities
Basketball Court, Bike And Jog Path, Billiard Room, Clubhouse, Pool, Community Room, Fitness Center, Library, Pickleball, Sidewalk, Streetlight, Tennis Court(s)
Waterfront Features
None
Pool Features
Community
SCHOOL DETAILS
Elementary School
PELICAN MARSH
Elementary School District
NA
Middle / Junior School
PINE RIDGE
Middle / Junior School District
NA
High School
BARRON COLLIER
High School District
NA
YOUR REAL ESTATE EXPERT

Rick & Chris Parlante are professional real estate agents specializing in the South West Florida real estate market.
The Parlante Group Real Estate | Downing-Frye Realty, Inc.
8950 Fontana Del Sol Way #100 Naples, FL 34109
Direct Line 239-261-9050 | Fax 239-330-9004
nosnownaples.com | Email: info@nosnownaples.com
CIPS - Certified International Property Specialist