

840 Myrtle TER
$1,799,000.00
MYRTLE TERRACE
MLS: 226019222
Bedrooms
3 Bed
BathRooms
3
Year Build
1959
Payment
$10,771.91
Living Area
1838 sqft
Lot Size in Sq.ft
6534 sqft
List Price/SqFt
$978.78
Status
Active
840 Myrtle TER at MYRTLE TERRACE - $1,799,000.00 - Residential - 3 Beds - 3.0 Baths - 1838 Sqft - 1959 Build. MYRTLE TERRACE - Collier - NAPLES - FL
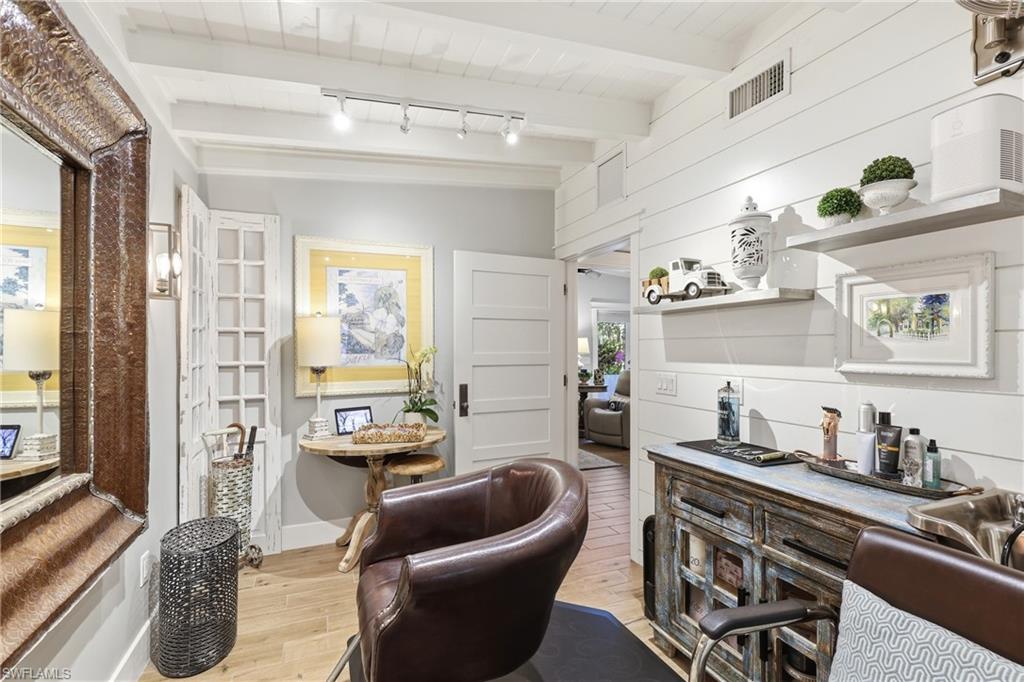
LIVE, WORK, OR INVEST! ZONED HIGHWAY COMMERCIAL: MIXED USE! MINUTES TO THE BEACH AND FLOOD ZONE X! One of the most unique opportunities in all of Naples! Perfectly positioned in an X flood zone just a short walk or bike ride to the beach, Waterside Shops, waterfront dining, and some of Naples’ most desirable attractions, this fully renovated coastal cottage offers the ultimate Naples lifestyle with endless possibilities. Enjoy being only minutes from 5th Avenue, Mercato, Venetian Village, and world-class shopping, dining, boating, and entertainment while still having the privacy and flexibility rarely found this close to the coast. Zoned for both residential and commercial use, this property is ideal as a full-time residence, seasonal getaway, vacation rental, live/work opportunity, or income-producing investment with NO HOA and NO rental restrictions. Completely reimagined in 2019, the home features a metal roof engineered to withstand winds up to 200 MPH, hurricane-impact windows and doors, updated AC systems, water heaters, and beautifully curated designer finishes throughout. From the moment you arrive, the curb appeal stands out with lush tropical landscaping, custom herringbone pavers, a newly screened-in front patio, and a private entrance leading directly into the flexible studio space or laundry area, ideal for business owners, creatives, remote professionals, guests, or added rental flexibility. Inside, nearly 2,000 square feet of designer-inspired living space awaits with soaring 25-foot cathedral ceilings wrapped in tongue-and-groove Cypress wood, custom wood beams, shiplap accents, recessed lighting, vintage fixtures, built-in bookcases, and an open airy layout designed for entertaining. The chef’s kitchen is truly a showpiece featuring Café appliances, an induction cooktop, quartz countertops, soft-close cabinetry, antique lighting, a custom mango wood indoor/outdoor bar, and even a built-in Keurig coffee maker inside the refrigerator. The primary suite feels like a luxury retreat with a custom fireplace wall, oversized custom walk-in closet, spa-inspired bath with designer cabinetry, chandelier lighting, and a beautifully tiled walk-in shower. Guest bedrooms offer privacy, high ceilings, custom built-ins, and a stunning fully customized Jack-and-Jill bath. The separate studio space with its own entrance, private patio, full bath, and built-in sink creates incredible flexibility for a home office, wellness space, art studio, guest suite, or additional rental opportunity. Step outside into your private tropical oasis featuring a fully fenced yard, outdoor lighting, privacy landscaping, cozy firepit seating area, room for a pool, extended carport, and multiple outdoor entertaining spaces designed to enjoy the Florida sunshine year-round. Opportunities like this rarely become available — especially in a location this close to the beach with no flood insurance required and unmatched flexibility for personal use, business, or investment.
MLS DETAILS
City
NAPLES
County
Collier
Township
NA
ParcelNumber
13250000957
Development Name
MYRTLE TERRACE
Sub Condo
MYRTLE TERRACE
Architectural Style
Ranch, Single Family
Courtesy Of
Hovland Realty, LLC
View
Landscaped Area, Privacy Wall
Showing Instructions
NA
Living Area
1838 Sqft
Lot Size
6534 Sqft
Lot Dimension
0 X 0 X 0 X 0
Furnished
Negotiable
Levels
1
Property Type
Residential
Road Surface Type
NA
Water Source
Central
Flooring
Tile
Floor Plan Type
Split Bedrooms
MLS Area Major
NA05 - Seagate Dr to Golf Dr
Storm Protection
Impact Resistant Doors, Impact Resistant Windows
Community Types
No Subdivision, Non-Gated
Community Features
Building Features
DSL/Cable Available
Building Description
1 Story/Ranch
Equipment
Cooktop, Dishwasher, Disposal, Dryer, Microwave, Range, Refrigerator/Freezer, Self Cleaning Oven, Smoke Detector, Washer
Rooms Details
Guest Bath, Guest Room, Laundry in Residence, Screened Lanai/Porch
FINANCIALS
Recurring Fee
HOA Fee:
$0.00
Master HOA Fee:
$0.00
Condo Fee:
$0.00
Special Assessment Fee:
$0.00
Other Fee:
$0.00
Land Lease:
$0.00
Annual Food & Beverage Min::
$0.00
Mandatory Club Fee:
$0.00
Rec. Lease Fee:
$0.00
Total Anual Recurring Fee:
$0.00
One Time Fee
Mandatory Club Fee:
$0.00
Land Lease:
$0.00
Rec. Lease Fee:
$0.00
Other Fee:
$0.00
Spec Assessment:
$0.00
Transfer Fee:
$0.00
Application Fee:
$0.00
Total One Time Fee:
$0.00
Association Amenities [Included in Fees]
None
Fee Includes
None
Tax Annual Amount
$6,436.49
INTERIOR FEATURES
Rooms Total
Bedrooms
3
BathroomsFull
3
BathroomsHalf
Living Area
1838 Sqft
Sewer
Utilities
Carport Spaces
1
Covered Spaces
1
Electric
Pets Allowed
Yes
Irrigation Source
Central
Garage Spaces
Gas
Green Energy Generation
Irrigation Source
Central
Private Pool
No
Pool Features
NA
Private SPA
No
Spa Features
NA
Appliances
Cooktop, Dishwasher, Disposal, Dryer, Microwave, Range, Refrigerator/Freezer, Self Cleaning Oven, Washer
Interior Features
Built-In Cabinets, Cathedral Ceiling(s), Closet Cabinets, Custom Mirrors, Fireplace, Laundry Tub, Smoke Detectors, Walk-In Closet(s), Window Coverings
Bedroom Features
Dining Room Features
Breakfast Bar, Dining - Living
Window Features
Skylight(s), Window Coverings
Door Features
Laundry Features
Laundry in Residence, Laundry Tub
Patio And Porch Features
Spa Features
Cooling
Ceiling Fan(s), Central Electric
Heating
Central Electric
Foundation Details
Concrete Block
EXTERIOR FEATURES
Total Parking
1
Roof
Metal
Fencing
Fenced
Frontage Type
Gulf Access
Boat Access
Car Port Spaces
Car Port Desc
Construction Materials
Concrete Block, Stucco
Foundation Details
Concrete Block
Exterior Features
Screened Lanai/Porch, Built-In Wood Fire Pit
Security Features
Smoke Detector(s)
Accessibility Features
Fireplace Features
Parking Features
Attached Carport
Amenities
None
Waterfront Features
None
Pool Features
SCHOOL DETAILS
Elementary School
NA
Elementary School District
NA
Middle / Junior School
NA
Middle / Junior School District
NA
High School
NA
High School District
NA
YOUR REAL ESTATE EXPERT

Rick & Chris Parlante are professional real estate agents specializing in the South West Florida real estate market.
The Parlante Group Real Estate | Downing-Frye Realty, Inc.
8950 Fontana Del Sol Way #100 Naples, FL 34109
Direct Line 239-261-9050 | Fax 239-330-9004
nosnownaples.com | Email: info@nosnownaples.com
CIPS - Certified International Property Specialist