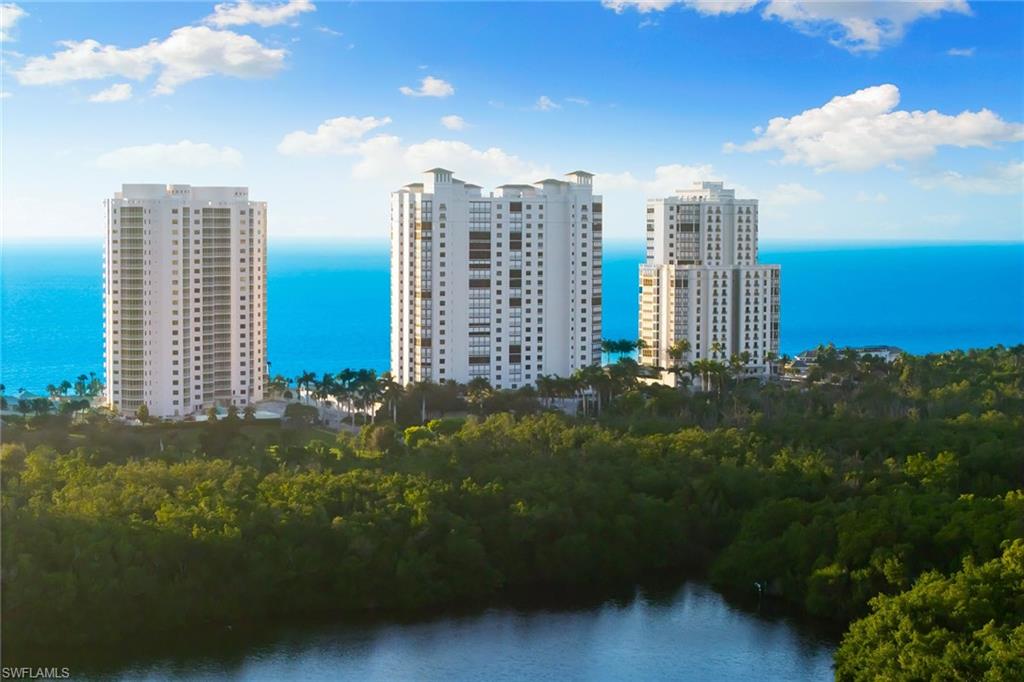


8473 Bay Colony DR PH2202
$20,995,000.00
PELICAN BAY
MLS: 226039902
Bedrooms
5 Bed
BathRooms
6.5
Year Build
1997
Payment
$125,712.26
Living Area
7262 sqft
Lot Size in Sq.ft
List Price/SqFt
$2,891.08
Status
Active
8473 Bay Colony DR PH2202 at PELICAN BAY - $20,995,000.00 - Residential - 5 Beds - 6.1 Baths - 7262 Sqft - 1997 Build. BILTMORE AT BAY COLONY - Collier - NAPLES - FL
Experience the pinnacle of coastal luxury in this breathtaking beachfront Biltmore penthouse, ideally over the pristine sands of the Gulf in Naples. A masterpiece of modern design, this custom-built 7,200-square-foot residence is a collaboration between acclaimed Naples builders Conner & Gaskin Contractors and visionary Miami-based firm PH Design Interiors, resulting in an unparalleled blend of structural perfection and avant-garde sophistication. Every detail of this sprawling five-bedroom, 6 ½-bath sky estate has been meticulously curated, highlighted by exquisite Italian marble flooring that flows seamlessly throughout the light-filled, open-concept living spaces. The chef's culinary haven is equipped with the finest appliances, featuring fully integrated Sub-Zero refrigeration and professional-grade Wolf cooking elements, ideally complementing custom cabinetry and premium stone countertops. Designed for grand entertaining in the 22nd-floor main residence as well as the enchanting private rooftop terrace with guest quarters. Further complementing the essence of serene relaxation, the expansive floor-to-ceiling glass walls frame endless, unobstructed views of the Gulf of Mexico, merging indoor luxury with the beauty of the coastline. Offering the ultimate in privacy and peace of mind. This is more than a home, it is a definitive statement of coastal elegance and refined modern living.
MLS DETAILS
City
NAPLES
County
Collier
Township
NA
ParcelNumber
24140001505
Development Name
PELICAN BAY
Sub Condo
BILTMORE AT BAY COLONY
Architectural Style
High Rise (8+)
Courtesy Of
Premier Sotheby's Int'l Realty
View
Gulf
Showing Instructions
NA
Living Area
7262 Sqft
Lot Size
Sqft
Lot Dimension
null X null X null X null
Furnished
Negotiable
Levels
2
Property Type
Residential
Road Surface Type
NA
Water Source
Assessment Paid
Flooring
Marble
Floor Plan Type
Other
MLS Area Major
NA04 - Pelican Bay Area
Storm Protection
Impact Resistant Windows, Shutters Electric
Community Types
Gated
Community Features
Pool, Fitness Center, Sidewalks, Street Lights, Tennis Court(s), Gated
Building Features
Building Description
Other
Equipment
Cooktop - Electric, Dishwasher, Disposal, Microwave, Refrigerator/Freezer, Wall Oven, Washer
Rooms Details
Open Porch/Lanai, Other
FINANCIALS
Recurring Fee
HOA Fee:
$9,908.00 - Annually
Master HOA Fee:
$3,295.00 - Annually
Condo Fee:
$23,921.00 - Quarterly
Special Assessment Fee:
$0.00
Other Fee:
$0.00
Land Lease:
$0.00
Annual Food & Beverage Min::
$0.00
Mandatory Club Fee:
$0.00
Rec. Lease Fee:
$0.00
Total Anual Recurring Fee:
$108,887.00
One Time Fee
Mandatory Club Fee:
$0.00
Land Lease:
$0.00
Rec. Lease Fee:
$0.00
Other Fee:
$0.00
Spec Assessment:
$0.00
Transfer Fee:
$25,000.00
Application Fee:
$0.00
Total One Time Fee:
$25,100.00
Association Amenities [Included in Fees]
Beach - Private, Beach Access, Beach Club Included, Bike Storage, Pool, Concierge, Fitness Center, Private Beach Pavilion, Private Membership, Sidewalk, Streetlight, Tennis Court(s), Trash Chute
Fee Includes
Lawn/Land Maintenance, Legal/Accounting, Manager, Reserve, Security, Sewer, Street Lights, Street Maintenance, Trash Removal, Water
Tax Annual Amount
$85,589.00
INTERIOR FEATURES
Rooms Total
Bedrooms
5
BathroomsFull
6
BathroomsHalf
1
Living Area
7262 Sqft
Sewer
Utilities
Carport Spaces
Covered Spaces
2
Electric
Pets Allowed
Limits
Irrigation Source
Assessment Paid
Garage Spaces
2
Gas
Green Energy Generation
Irrigation Source
Assessment Paid
Private Pool
No
Pool Features
Community
Private SPA
No
Spa Features
Community
Appliances
Electric Cooktop, Dishwasher, Disposal, Microwave, Refrigerator/Freezer, Wall Oven, Washer
Interior Features
Closet Cabinets, Fireplace, Foyer, French Doors, Laundry Tub, Walk-In Closet(s), Wet Bar
Bedroom Features
Dining Room Features
Dining - Living, Eat-in Kitchen
Window Features
Door Features
French Doors
Laundry Features
Laundry Tub
Patio And Porch Features
Deck
Spa Features
Community
Cooling
Central Electric
Heating
Central Electric
Foundation Details
Concrete Block
EXTERIOR FEATURES
Total Parking
2
Roof
Built-Up
Fencing
Frontage Type
Gulf Access
Boat Access
Car Port Spaces
Car Port Desc
Construction Materials
Concrete Block, Stucco
Foundation Details
Concrete Block
Exterior Features
Open Porch/Lanai
Security Features
Gated Community
Accessibility Features
Fireplace Features
Parking Features
2 Assigned, Attached
Amenities
Beach - Private, Beach Access, Beach Club Included, Bike Storage, Pool, Concierge, Fitness Center, Private Beach Pavilion, Private Membership, Sidewalk, Streetlight, Tennis Court(s), Trash Chute
Waterfront Features
Gulf Frontage, On the Gulf Beach
Pool Features
Community
SCHOOL DETAILS
Elementary School
NA
Elementary School District
NA
Middle / Junior School
NA
Middle / Junior School District
NA
High School
NA
High School District
NA
YOUR REAL ESTATE EXPERT

Rick & Chris Parlante are professional real estate agents specializing in the South West Florida real estate market.
The Parlante Group Real Estate | Downing-Frye Realty, Inc.
8950 Fontana Del Sol Way #100 Naples, FL 34109
Direct Line 239-261-9050 | Fax 239-330-9004
nosnownaples.com | Email: info@nosnownaples.com
CIPS - Certified International Property Specialist