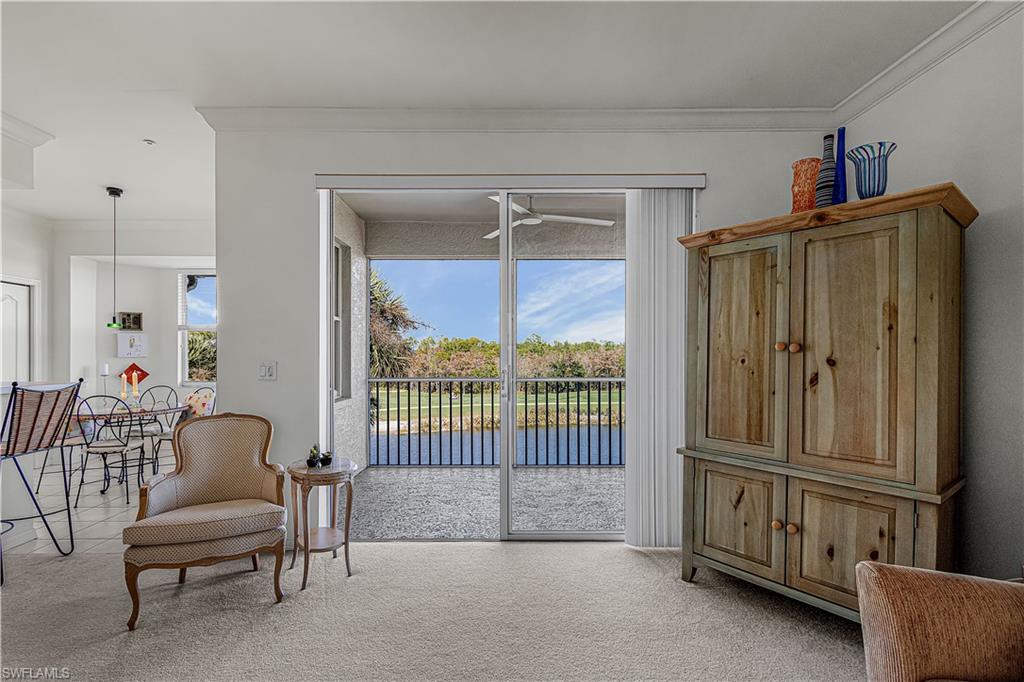


8505 Naples Heritage DR 146
$319,000.00
NAPLES HERITAGE
MLS: 225082025
Bedrooms
2 Bed
BathRooms
2
Year Build
1997
Payment
$1,910.08
Living Area
1232 sqft
Lot Size in Sq.ft
List Price/SqFt
$258.93
Status
Active
8505 Naples Heritage DR 146 at NAPLES HERITAGE - $319,000.00 - Residential - 2 Beds - 2.0 Baths - 1232 Sqft - 1997 Build. TERRACE AT PRESTWICK - Collier - NAPLES - FL
Original owners and used about one week per year, this condo lives like a barely touched retreat, offering exceptional condition rarely found in original residences. The perfect blend of comfort and resort-style living awaits, complete with a bundled golf membership. This 2-bedroom, 2-bath end-unit condo showcases unobstructed views of hole 11 on the championship course and a tranquil lake. Its desirable northeast rear exposure fills the home with natural light throughout the day. A spacious, open layout provides the ideal setting for both effortless entertaining and peaceful relaxation, complemented by the convenience of in-unit laundry, a large storage closet just outside the front door and covered parking. Offered turnkey furnished, it’s ready for you to move in and immediately embrace the Naples lifestyle. Golf enthusiasts will appreciate the Gordon Lewis–designed 18-hole championship course, known for its pristine fairways, strategic water features, and Audubon-certified natural beauty. Beyond golf, Naples Heritage offers an impressive array of amenities including a resort-style pool and spa, five additional satellite pools, one just steps away; a new fitness center, pickleball, tennis, and bocce courts, clubhouse dining, and a vibrant calendar of social events. Set on 550 acres with more than 350 acres of preserves, lakes, and open spaces, Naples Heritage stands as one of Naples’ most scenic and low-density golf communities. Its central location places you minutes from 5th Avenue South, world-class shopping, fine dining, and the white-sand beaches of the Gulf. This condo is more than a home, it’s your gateway to a lifestyle of leisure, activity, and community in one of Naples’ most desirable bundled golf communities.
MLS DETAILS
City
NAPLES
County
Collier
Township
NA
ParcelNumber
76529900602
Development Name
NAPLES HERITAGE
Sub Condo
TERRACE AT PRESTWICK
Architectural Style
Mid Rise (4-7)
Courtesy Of
Alfred Robbins Realty Group
View
Golf Course, Lake, Landscaped Area, Water, Water Feature
Showing Instructions
NA
Living Area
1232 Sqft
Lot Size
Sqft
Lot Dimension
null X null X null X null
Furnished
Turnkey
Levels
1
Property Type
Residential
Road Surface Type
NA
Water Source
Central
Flooring
Carpet, Tile
Floor Plan Type
Great Room, Split Bedrooms
MLS Area Major
NA18 - N/O Rattlesnake to Davis
Storm Protection
None
Community Types
Gated, Golf Course
Community Features
Clubhouse, Pool, Fitness Center, Golf, Putting Green, Restaurant, Sidewalks, Street Lights, Tennis Court(s), Gated
Building Features
Building Description
End-Unit
Equipment
Cooktop - Electric, Dishwasher, Disposal, Dryer, Microwave, Range, Refrigerator/Icemaker, Self Cleaning Oven, Smoke Detector, Washer
Rooms Details
Guest Bath, Guest Room, Laundry in Residence, Screened Balcony, Screened Lanai/Porch
FINANCIALS
Recurring Fee
HOA Fee:
$0.00
Master HOA Fee:
$5,625.00 - Semi Annually
Condo Fee:
$1,500.00 - Quarterly
Special Assessment Fee:
$0.00
Other Fee:
$371.40 - Monthly
Land Lease:
$0.00
Annual Food & Beverage Min::
$0.00
Mandatory Club Fee:
$0.00
Rec. Lease Fee:
$0.00
Total Anual Recurring Fee:
$18,121.00
One Time Fee
Mandatory Club Fee:
$0.00
Land Lease:
$0.00
Rec. Lease Fee:
$0.00
Other Fee:
$0.00
Spec Assessment:
$0.00
Transfer Fee:
$15,000.00
Application Fee:
$0.00
Total One Time Fee:
$15,250.00
Association Amenities [Included in Fees]
Basketball Court, Bike And Jog Path, Bocce Court, Business Center, Clubhouse, Pool, Community Room, Storage, Fitness Center, Golf Course, Guest Room, Internet Access, Pickleball, Putting Green, Restaurant, Shuffleboard Court, Sidewalk, Streetlight, Tennis Court(s)
Fee Includes
Golf Course, Insurance, Lawn/Land Maintenance, Legal/Accounting, Security, Sewer, Street Lights, Street Maintenance, Trash Removal, Water
Tax Annual Amount
$2,643.34
INTERIOR FEATURES
Rooms Total
Bedrooms
2
BathroomsFull
2
BathroomsHalf
Living Area
1232 Sqft
Sewer
Utilities
Carport Spaces
1
Covered Spaces
1
Electric
Pets Allowed
With Approval
Irrigation Source
Central
Garage Spaces
Gas
Green Energy Generation
Irrigation Source
Central
Private Pool
No
Pool Features
Community
Private SPA
No
Spa Features
NA
Appliances
Electric Cooktop, Dishwasher, Disposal, Dryer, Microwave, Range, Refrigerator/Icemaker, Self Cleaning Oven, Washer
Interior Features
Fire Sprinkler, Pantry, Smoke Detectors, Walk-In Closet(s), Window Coverings
Bedroom Features
Split Bedrooms
Dining Room Features
Breakfast Bar, Eat-in Kitchen, Formal
Window Features
Window Coverings
Door Features
Laundry Features
Laundry in Residence
Patio And Porch Features
Spa Features
Cooling
Ceiling Fan(s), Central Electric, Humidistat
Heating
Central Electric
Foundation Details
Concrete Block
EXTERIOR FEATURES
Total Parking
1
Roof
Tile
Fencing
Frontage Type
Lakefront
Gulf Access
Boat Access
Car Port Spaces
Car Port Desc
Construction Materials
Concrete Block, Stucco
Foundation Details
Concrete Block
Exterior Features
Screened Balcony, Screened Lanai/Porch, Storage
Security Features
Smoke Detector(s), Gated Community, Fire Sprinkler System
Accessibility Features
Fireplace Features
Parking Features
1 Assigned, Covered, Guest, Paved, Under Bldg Open, Detached Carport
Amenities
Basketball Court, Bike And Jog Path, Bocce Court, Business Center, Clubhouse, Pool, Community Room, Storage, Fitness Center, Golf Course, Guest Room, Internet Access, Pickleball, Putting Green, Restaurant, Shuffleboard Court, Sidewalk, Streetlight, Tennis Court(s)
Waterfront Features
Lake
Pool Features
Community
SCHOOL DETAILS
Elementary School
CALUSA PARK
Elementary School District
NA
Middle / Junior School
EAST NAPLES
Middle / Junior School District
NA
High School
LELY
High School District
NA
YOUR REAL ESTATE EXPERT

Rick & Chris Parlante are professional real estate agents specializing in the South West Florida real estate market.
The Parlante Group Real Estate | Downing-Frye Realty, Inc.
8950 Fontana Del Sol Way #100 Naples, FL 34109
Direct Line 239-261-9050 | Fax 239-330-9004
nosnownaples.com | Email: info@nosnownaples.com
CIPS - Certified International Property Specialist