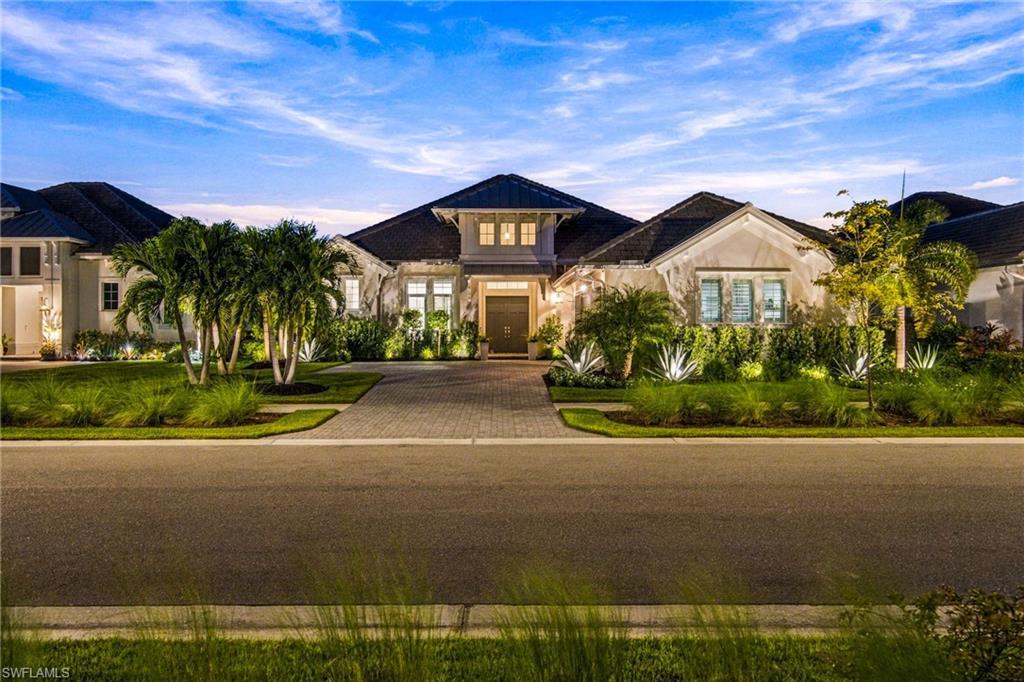


8777 Santo Domingo DR
$3,325,000.00
ISLES OF COLLIER PRESERVE
MLS: 226037338
Bedrooms
4+Den
BathRooms
4.5
Year Build
2023
Payment
$19,909.18
Living Area
3054 sqft
Lot Size in Sq.ft
11326 sqft
List Price/SqFt
$1,088.74
Status
Active
8777 Santo Domingo DR at ISLES OF COLLIER PRESERVE - $3,325,000.00 - Residential - 4 Beds - 4.1 Baths - 3054 Sqft - 2023 Build. ISLES OF COLLIER PRESERVE - Collier - NAPLES - FL
CUSTOM LUXURY | EXCEPTIONAL OUTDOOR LIVING | PRIVATE | SPECTACULAR LONG WATER & PRESERVE VIEWS OVERLOOKING NAPLES BOTANICAL GARDENS | STEPS FROM HAMILTON HARBOR YACHT CLUB Experience a remarkable convergence of custom design, waterfront beauty and the Naples boating lifestyle at 8777 Santo Domingo Drive. Ideally positioned on one of the most coveted homesites in The Isles of Collier Preserve—with Hamilton Harbor Yacht Club just outside the community’s back gate—this completely reimagined, turnkey Madison II by Stock Development offers an extraordinary lifestyle for those who want effortless access to the water without sacrificing the privacy and amenities of a premier gated community. Far beyond the original builder design, nearly every element of this 3,054-square-foot residence has been transformed with a sophisticated, cohesive vision. Custom Porcelanosa cabinetry and tile establish a refined aesthetic throughout, complemented by Level 5 smooth-finish walls, soaring ceilings, designer wallcoverings, custom closets, motorized shades and thoughtfully integrated smart-home and audio systems. The chef’s kitchen is equally impressive, featuring integrated Thermador kitchen appliances, gas cooktop, walk-in pantry and oversized custom island with double-sided cabinetry. Four ensuite bedrooms plus a private study provide exceptional flexibility, including a poolside guest suite with direct access to a full pool bath—ideal for hosting family and friends in complete comfort. Outdoors, the home becomes a private resort. An expansive screened lanai frames stunning, serene water views of the Naples Botanical Garden, while a spectacular saltwater pool and spa, panoramic screen enclosure and fully equipped outdoor kitchen create an exceptional setting for entertaining, sunset dinners and evenings under the stars. A 3-car air-conditioned garage with epoxy flooring, 1,000-gallon propane tank, gas pool heat, impact windows and doors, custom landscaping and buried gutters further distinguish this meticulously executed residence. And the lifestyle extends well beyond the front door. Hamilton Harbor Yacht Club is just outside the back gate, placing boating and the waters of Naples remarkably close at hand, while Old Naples’ celebrated dining, boutiques and Gulf beaches are less than five miles away. Within The Isles, residents enjoy resort and lap pools, fitness, pickleball, tennis, bocce, miles of scenic trails, kayaking, paddleboarding and the waterfront Overlook Bar & Grill. Furnished, extensively customized and exceptionally located, this is a rare opportunity to experience the best of Naples—from boating and beaches to resort-style living—all from one extraordinary residence.
MLS DETAILS
City
NAPLES
County
Collier
Township
NA
ParcelNumber
52505134403
Development Name
ISLES OF COLLIER PRESERVE
Sub Condo
ISLES OF COLLIER PRESERVE
Architectural Style
Ranch, Single Family
Courtesy Of
John R Wood Properties
View
Lake, Preserve
Showing Instructions
NA
Living Area
3054 Sqft
Lot Size
11326 Sqft
Lot Dimension
76 X 151 X 76 X 151
Furnished
Furnished
Levels
1
Property Type
Residential
Road Surface Type
Paved
Water Source
Central
Flooring
Tile
Floor Plan Type
Great Room, Split Bedrooms
MLS Area Major
NA09 - South Naples Area
Storm Protection
Impact Resistant Doors, Impact Resistant Windows
Community Types
Gated, Tennis
Community Features
Clubhouse, Park, Pool, Dog Park, Fitness Center, Fishing, Restaurant, Sidewalks, Street Lights, Tennis Court(s), Gated
Building Features
DSL/Cable Available
Building Description
1 Story/Ranch
Equipment
Auto Garage Door, Cooktop - Gas, Dishwasher, Disposal, Dryer, Microwave, Range, Refrigerator/Freezer, Smoke Detector, Wall Oven, Washer
Rooms Details
Den - Study, Family Room, Guest Bath, Guest Room, Home Office, Laundry in Residence, Screened Lanai/Porch
FINANCIALS
Recurring Fee
HOA Fee:
$0.00
Master HOA Fee:
$2,128.00 - Quarterly
Condo Fee:
$0.00
Special Assessment Fee:
$0.00
Other Fee:
$0.00
Land Lease:
$0.00
Annual Food & Beverage Min::
$0.00
Mandatory Club Fee:
$0.00
Rec. Lease Fee:
$0.00
Total Anual Recurring Fee:
$8,512.00
One Time Fee
Mandatory Club Fee:
$0.00
Land Lease:
$0.00
Rec. Lease Fee:
$0.00
Other Fee:
$0.00
Spec Assessment:
$0.00
Transfer Fee:
$9,500.00
Application Fee:
$0.00
Total One Time Fee:
$10,000.00
Association Amenities [Included in Fees]
Basketball Court, Bike And Jog Path, Bocce Court, Cabana, Clubhouse, Park, Pool, Community Room, Dog Park, Fitness Center, Fishing Pier, Hobby Room, Restaurant, Sidewalk, Streetlight, Tennis Court(s), Underground Utility
Fee Includes
Lawn/Land Maintenance, Master Assn. Fee Included, Rec Facilities, Reserve, Security, Street Lights, Street Maintenance
Tax Annual Amount
$25,503.80
INTERIOR FEATURES
Rooms Total
Bedrooms
4
BathroomsFull
4
BathroomsHalf
1
Living Area
3054 Sqft
Sewer
Utilities
Carport Spaces
Covered Spaces
3
Electric
Pets Allowed
Limits
Irrigation Source
Central
Garage Spaces
3
Gas
Propane
Green Energy Generation
Irrigation Source
Central
Private Pool
Yes
Pool Features
Community, Below Ground, Concrete, Equipment Stays, Electric Heat
Private SPA
Yes
Spa Features
Community, Below Ground, Concrete, Equipment Stays, Heated Electric
Appliances
Gas Cooktop, Dishwasher, Disposal, Dryer, Microwave, Range, Refrigerator/Freezer, Wall Oven, Washer
Interior Features
Built-In Cabinets, Foyer, Laundry Tub, Pantry, Smoke Detectors, Wired for Sound, Tray Ceiling(s), Volume Ceiling, Walk-In Closet(s), Window Coverings, Zero/Corner Door Sliders
Bedroom Features
First Floor Bedroom, Split Bedrooms
Dining Room Features
Breakfast Room, Dining - Family, Eat-in Kitchen
Window Features
Window Coverings
Door Features
Zero/Corner Door Sliders
Laundry Features
Laundry in Residence, Laundry Tub
Patio And Porch Features
Patio
Spa Features
Community, Below Ground, Concrete, Equipment Stays, Heated Electric
Cooling
Central Electric
Heating
Central Electric
Foundation Details
Concrete Block
EXTERIOR FEATURES
Total Parking
3
Roof
Tile
Fencing
Frontage Type
Lakefront
Gulf Access
Boat Access
Car Port Spaces
Car Port Desc
Construction Materials
Concrete Block, Stucco
Foundation Details
Concrete Block
Exterior Features
Screened Lanai/Porch, Built In Grill, Outdoor Kitchen
Security Features
Smoke Detector(s), Gated Community
Accessibility Features
Fireplace Features
Parking Features
Attached
Amenities
Basketball Court, Bike And Jog Path, Bocce Court, Cabana, Clubhouse, Park, Pool, Community Room, Dog Park, Fitness Center, Fishing Pier, Hobby Room, Restaurant, Sidewalk, Streetlight, Tennis Court(s), Underground Utility
Waterfront Features
Lake
Pool Features
Community, Below Ground, Concrete, Equipment Stays, Electric Heat
SCHOOL DETAILS
Elementary School
NA
Elementary School District
NA
Middle / Junior School
NA
Middle / Junior School District
NA
High School
NA
High School District
NA
YOUR REAL ESTATE EXPERT

Rick & Chris Parlante are professional real estate agents specializing in the South West Florida real estate market.
The Parlante Group Real Estate | Downing-Frye Realty, Inc.
8950 Fontana Del Sol Way #100 Naples, FL 34109
Direct Line 239-261-9050 | Fax 239-330-9004
nosnownaples.com | Email: info@nosnownaples.com
CIPS - Certified International Property Specialist