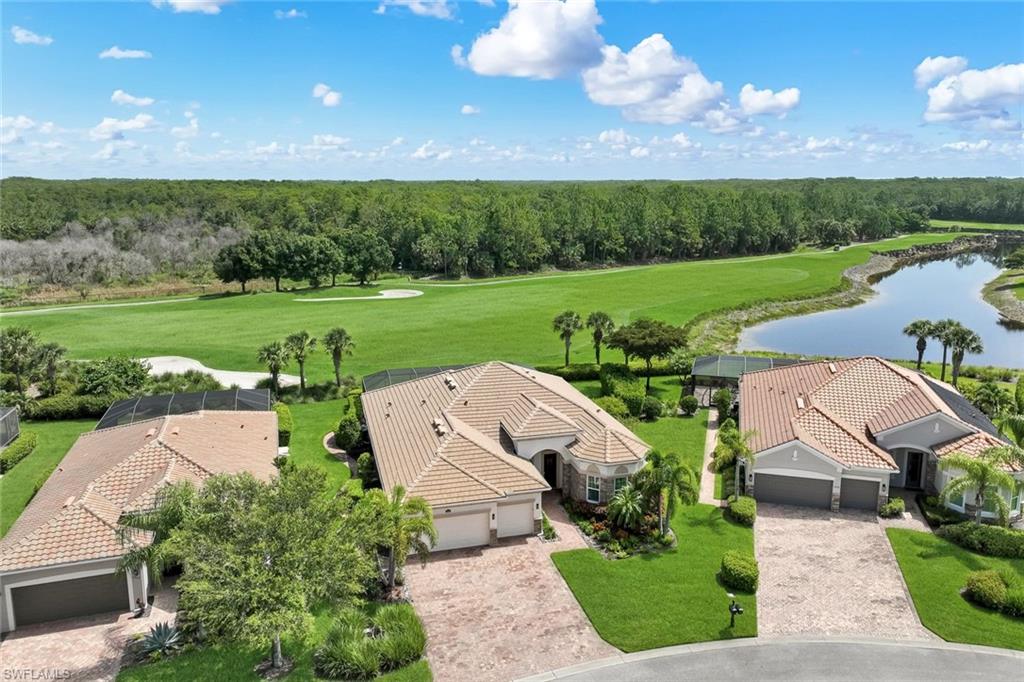


9259 Fieldstone LN
$1,849,000.00
THE QUARRY
MLS: 226025744
Bedrooms
3+Den
BathRooms
3
Year Build
2013
Payment
$11,071.30
Living Area
2547 sqft
Lot Size in Sq.ft
11326 sqft
List Price/SqFt
$725.95
Status
Active
9259 Fieldstone LN at THE QUARRY - $1,849,000.00 - Residential - 3 Beds - 3.0 Baths - 2547 Sqft - 2013 Build. THE QUARRY - Collier - NAPLES - FL
Live the Resort Lifestyle at The Quarry Naples in this meticulously REMODELED 3-bedroom plus den (optional 4th bedroom), 3-bath pool home with 2,547 SF of living space, an extended 3-car garage and sweeping golf, preserve and partial water views. Thoughtfully updated in 2021 with high-end finishes throughout, this smart home offers impact-resistant features, hurricane protection, modern systems and luxury appointments ready for turnkey living. Interior highlights include a fully remodeled chef’s kitchen with oversized island, cabinets, quartz counters, LG appliance package (double oven/microwave, dishwasher, refrigerator with two icemakers), wine cooler, reverse-osmosis at sink/refrigerator, 36” vent hood over 31” radiant cooktop and porcelain farmhouse sink. All bathrooms were remodeled with Kohler fixtures, new vanities and quartz counters. Luxury porcelain tile (9” wood-grain planks and marble-look) flows through the living areas. Additional upgrades: custom closet systems, upgraded crown molding and oversized floorboards, frosted French doors for the den/flex space, Hunter Douglas shades, fiber wired to the home, outdoor cameras with DVR and whole-house smart functionality. Exterior highlights include a newer tile roof and gutters (2021), whole-house 24 kW generator with 500-gallon buried propane tank (2023), new 4-ton AC with iFlo drain conditioner (2023), automated Storm Smart hurricane screens and aluminum roll-down shutters on all exterior windows and lanai (impact front bay windows), new outward-opening hurricane-proof fiberglass front door, new garage door openers (2026), epoxy garage flooring, 240V/50A EV-ready circuits (two), and northern rear exposure for comfortable outdoor living. Pool/spa equipment was recently upgraded (electric heater, Pentair variable-cycle pump, chlorinator, water filter). This exceptional property blends modern convenience, robust storm protection and picturesque views — ideal for full-time living or seasonal use. Quarry residents enjoy easy access to one of Naples’ most sought-after lakefront lifestyle communities. The Quarry spans more than 500 acres of navigable lakes, offering opportunities for boating, kayaking, paddleboarding, jet skiing, and fishing. The Beach Club features a resort-style pool, lap pool, spa, tennis, pickleball, and bocce courts, a restaurant, a tiki bar with poolside food and beverage service, a modern wellness center, and a full-time activities director who coordinates social events throughout the year. Optional golf membership is available at The Quarry Golf Lodge, home to the Hurdzan-Fry designed 18-hole championship course, allowing residents to enjoy the golf experience without obligation. This move-in-ready home offers an exceptional opportunity to enjoy the Southwest Florida lifestyle in one of Naples’ premier lakefront communities.
MLS DETAILS
City
NAPLES
County
Collier
Township
NA
ParcelNumber
68968197547
Development Name
THE QUARRY
Sub Condo
THE QUARRY
Architectural Style
Ranch, Single Family
Courtesy Of
Downing Frye Realty Inc.
View
Golf Course, Preserve, Water
Showing Instructions
NA
Living Area
2547 Sqft
Lot Size
11326 Sqft
Lot Dimension
0 X 0 X 0 X 0
Furnished
Negotiable
Levels
1
Property Type
Residential
Road Surface Type
NA
Water Source
Central
Flooring
Tile
Floor Plan Type
Great Room, Split Bedrooms
MLS Area Major
NA31 - E/O Collier Blvd N/O Vanderbilt
Storm Protection
Shutters Electric, Shutters - Screens/Fabric
Community Types
Boating, Gated, Golf Course, Tennis
Community Features
Clubhouse, Pool, Fitness Center, Golf, Lakefront Beach, Putting Green, Restaurant, Sidewalks, Street Lights, Tennis Court(s), Gated
Building Features
DSL/Cable Available
Building Description
1 Story/Ranch
Equipment
Auto Garage Door, Cooktop - Electric, Dishwasher, Disposal, Dryer, Generator, Microwave, Refrigerator/Freezer, Refrigerator/Icemaker, Reverse Osmosis, Security System, Self Cleaning Oven, Smoke Detector, Washer, Water Treatment Owned
Rooms Details
Den - Study, Great Room, Guest Bath, Guest Room, Home Office, Laundry in Residence, Screened Lanai/Porch
FINANCIALS
Recurring Fee
HOA Fee:
$0.00
Master HOA Fee:
$2,535.00 - Quarterly
Condo Fee:
$0.00
Special Assessment Fee:
$0.00
Other Fee:
$0.00
Land Lease:
$0.00
Annual Food & Beverage Min::
$0.00
Mandatory Club Fee:
$600.00 - Annually
Rec. Lease Fee:
$0.00
Total Anual Recurring Fee:
$10,740.00
One Time Fee
Mandatory Club Fee:
$0.00
Land Lease:
$0.00
Rec. Lease Fee:
$0.00
Other Fee:
$0.00
Spec Assessment:
$0.00
Transfer Fee:
$13,000.00
Application Fee:
$0.00
Total One Time Fee:
$13,000.00
Association Amenities [Included in Fees]
Beach - Private, Beach Club Available, Beach Club Included, Bike And Jog Path, Boat Storage, Bocce Court, Business Center, Clubhouse, Community Boat Ramp, Pool, Community Room, Fitness Center, Golf Course, Internet Access, Lakefront Beach, Library, Pickleball, Putting Green, Restaurant, Sidewalk, Streetlight, Tennis Court(s), Underground Utility, Water Skiing
Fee Includes
Cable, Golf Course, Insurance, Irrigation Water, Lawn/Land Maintenance, Legal/Accounting, Manager, Rec Facilities, Reserve, Security, Sewer, Street Lights, Street Maintenance
Tax Annual Amount
$12,049.97
INTERIOR FEATURES
Rooms Total
Bedrooms
3
BathroomsFull
3
BathroomsHalf
Living Area
2547 Sqft
Sewer
Utilities
Carport Spaces
Covered Spaces
3
Electric
Pets Allowed
Limits
Irrigation Source
CentralReclaimed
Garage Spaces
3
Gas
Green Energy Generation
Irrigation Source
CentralReclaimed
Private Pool
Yes
Pool Features
Community, Pool/Spa Combo, Below Ground, Concrete, Equipment Stays, Electric Heat, Salt Water, Screen Enclosure
Private SPA
Yes
Spa Features
Below Ground, Concrete, Equipment Stays, Heated Electric, Pool Integrated, Screened
Appliances
Electric Cooktop, Dishwasher, Disposal, Dryer, Microwave, Refrigerator/Freezer, Refrigerator/Icemaker, Reverse Osmosis, Self Cleaning Oven, Washer, Water Treatment Owned
Interior Features
Closet Cabinets, Coffered Ceiling(s), Foyer, French Doors, Laundry Tub, Pantry, Smoke Detectors, Tray Ceiling(s), Volume Ceiling, Walk-In Closet(s), Zero/Corner Door Sliders
Bedroom Features
Split Bedrooms
Dining Room Features
Breakfast Bar, Eat-in Kitchen
Window Features
Door Features
French Doors, Zero/Corner Door Sliders
Laundry Features
Laundry in Residence, Laundry Tub
Patio And Porch Features
Patio
Spa Features
Below Ground, Concrete, Equipment Stays, Heated Electric, Pool Integrated, Screened
Cooling
Central Electric
Heating
Central Electric
Foundation Details
Concrete Block
EXTERIOR FEATURES
Total Parking
3
Roof
Tile
Fencing
Frontage Type
Golf Course
Gulf Access
Boat Access
Car Port Spaces
Car Port Desc
Construction Materials
Concrete Block, Stucco
Foundation Details
Concrete Block
Exterior Features
Screened Lanai/Porch
Security Features
Security System, Smoke Detector(s), Gated Community
Accessibility Features
Fireplace Features
Parking Features
Driveway Paved, Golf Cart, Attached
Amenities
Beach - Private, Beach Club Available, Beach Club Included, Bike And Jog Path, Boat Storage, Bocce Court, Business Center, Clubhouse, Community Boat Ramp, Pool, Community Room, Fitness Center, Golf Course, Internet Access, Lakefront Beach, Library, Pickleball, Putting Green, Restaurant, Sidewalk, Streetlight, Tennis Court(s), Underground Utility, Water Skiing
Waterfront Features
None
Pool Features
Community, Pool/Spa Combo, Below Ground, Concrete, Equipment Stays, Electric Heat, Salt Water, Screen Enclosure
SCHOOL DETAILS
Elementary School
NA
Elementary School District
NA
Middle / Junior School
NA
Middle / Junior School District
NA
High School
NA
High School District
NA
YOUR REAL ESTATE EXPERT

Rick & Chris Parlante are professional real estate agents specializing in the South West Florida real estate market.
The Parlante Group Real Estate | Downing-Frye Realty, Inc.
8950 Fontana Del Sol Way #100 Naples, FL 34109
Direct Line 239-261-9050 | Fax 239-330-9004
nosnownaples.com | Email: info@nosnownaples.com
CIPS - Certified International Property Specialist