

9344 Glenforest DR
$1,150,000.00
BENT CREEK PRESERVE
MLS: 226026746
Bedrooms
4+Den
BathRooms
3.5
Year Build
2019
Payment
$6,885.88
Living Area
4713 sqft
Lot Size in Sq.ft
8712 sqft
List Price/SqFt
$244.01
Status
Active
9344 Glenforest DR at BENT CREEK PRESERVE - $1,150,000.00 - Residential - 4 Beds - 3.1 Baths - 4713 Sqft - 2019 Build. BENT CREEK PRESERVE - Collier - NAPLES - FL
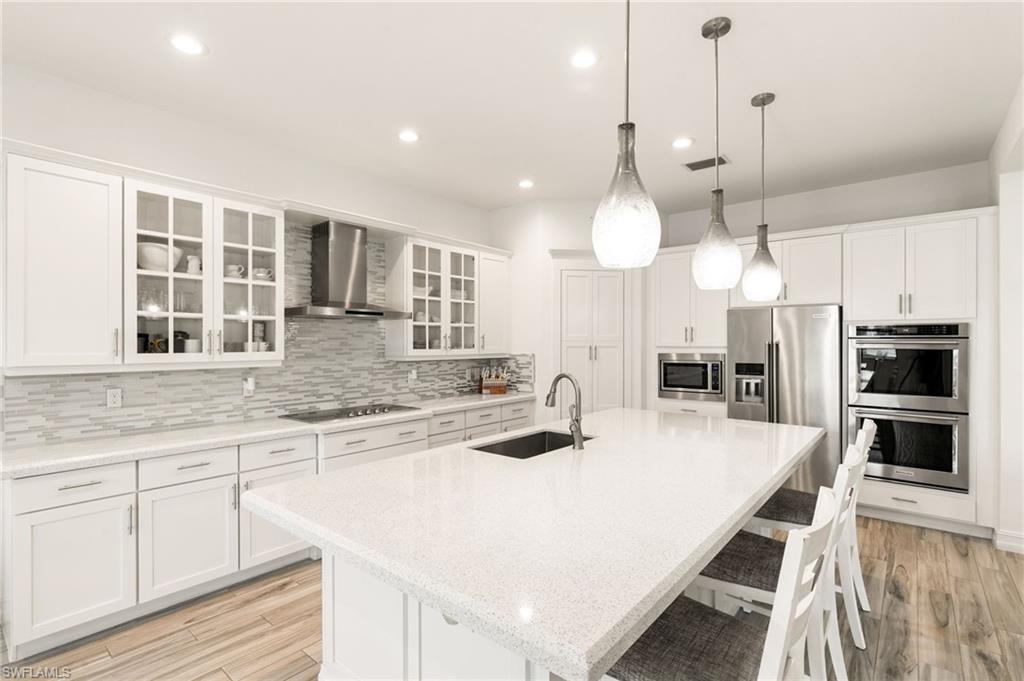
One or more photo(s) has been virtually staged, AI generated or rendered. Welcome to 9344 Glenforest Drive in the highly sought-after community of Bent Creek Preserve! This exceptional 4,713-square-foot residence offers 4 bedrooms, a spacious den, an oversized bonus room, 3 full bathrooms, 1 half bath, and a 3-car garage, combining elegant design with everyday functionality. From the moment you step inside, you'll be impressed by the soaring ceilings, tray ceilings, recessed lighting, and abundance of natural light that creates a bright, open atmosphere. The thoughtfully designed floor plan features a luxurious first-floor primary suite with pool and lake views, a spa-inspired bathroom, and an oversized walk-in closet. A private first-floor guest suite with its own en-suite bath provides the perfect space for family or visitors, while the spacious den offers endless possibilities as a home office, library, or playroom. The first-floor laundry room is complete with a utility sink and brand-new washer and dryer. The chef's kitchen features KitchenAid double ovens, abundant cabinetry, a walk-in pantry, generous prep space, and overlooks the expansive living areas. Upstairs, you'll find two additional bedrooms, a full bathroom, a versatile loft, and an oversized bonus room perfect for a media room, game room, fitness space, or additional living area. Step outside to your private backyard oasis where southern exposure fills the screened lanai with sunshine throughout the day. Enjoy lake views, a saltwater pool with a brand-new saltwater system, an outdoor kitchen, and plenty of space to relax or entertain. Additional upgrades include impact-resistant windows and doors, a whole-house water softener, enhanced lighting throughout, abundant storage closets, and countless thoughtful details that make this home truly move-in ready. Bent Creek Preserve offers an exceptional resort-style lifestyle with amenities including a clubhouse, resort pool and spa, fitness center with steam room, pickleball and tennis courts, bocce, a fire pit, playground, community room, and a full calendar of social events and seasonal celebrations. Located within a top-rated school district and just minutes from Founder's Square, shopping, dining, grocery stores, Mercato, and only 15 minutes from Naples' white sand beaches, this home offers the perfect blend of luxury, convenience, and lifestyle. Experience the best of North Naples and live every day as if you're on vacation!
MLS DETAILS
City
NAPLES
County
Collier
Township
NA
ParcelNumber
23915005245
Development Name
BENT CREEK PRESERVE
Sub Condo
BENT CREEK PRESERVE
Architectural Style
Two Story, Single Family
Courtesy Of
Premiere Plus Realty Company
View
Lake, Water Feature
Showing Instructions
NA
Living Area
4713 Sqft
Lot Size
8712 Sqft
Lot Dimension
65 X 130 X 130 X 65
Furnished
Unfurnished
Levels
2
Property Type
Residential
Road Surface Type
NA
Water Source
Central, Softener
Flooring
Carpet, Tile
Floor Plan Type
Split Bedrooms, 2 Story
MLS Area Major
NA31 - E/O Collier Blvd N/O Vanderbilt
Storm Protection
Impact Resistant Doors, Impact Resistant Windows
Community Types
Gated, Tennis
Community Features
Clubhouse, Pool, Fitness Center, Sidewalks, Street Lights, Tennis Court(s), Gated
Building Features
DSL/Cable Available
Building Description
2 Story
Equipment
Auto Garage Door, Cooktop - Electric, Dishwasher, Disposal, Double Oven, Dryer, Microwave, Refrigerator/Freezer, Smoke Detector, Washer
Rooms Details
Balcony, Den - Study, Family Room, Great Room, Guest Bath, Guest Room, Laundry in Residence, Loft, Screened Lanai/Porch
FINANCIALS
Recurring Fee
HOA Fee:
$1,400.00 - Quarterly
Master HOA Fee:
$0.00
Condo Fee:
$0.00
Special Assessment Fee:
$0.00
Other Fee:
$0.00
Land Lease:
$0.00
Annual Food & Beverage Min::
$0.00
Mandatory Club Fee:
$0.00
Rec. Lease Fee:
$0.00
Total Anual Recurring Fee:
$5,600.00
One Time Fee
Mandatory Club Fee:
$0.00
Land Lease:
$0.00
Rec. Lease Fee:
$0.00
Other Fee:
$0.00
Spec Assessment:
$0.00
Transfer Fee:
$1,500.00
Application Fee:
$0.00
Total One Time Fee:
$1,750.00
Association Amenities [Included in Fees]
Bocce Court, Clubhouse, Pool, Community Room, Fitness Center, Internet Access, Pickleball, Play Area, Sidewalk, Streetlight, Tennis Court(s)
Fee Includes
Irrigation Water, Lawn/Land Maintenance, Legal/Accounting, Rec Facilities, Reserve, Street Lights, Street Maintenance
Tax Annual Amount
$11,201.39
INTERIOR FEATURES
Rooms Total
Bedrooms
4
BathroomsFull
3
BathroomsHalf
1
Living Area
4713 Sqft
Sewer
Utilities
Carport Spaces
Covered Spaces
3
Electric
Pets Allowed
With Approval
Irrigation Source
Central
Garage Spaces
3
Gas
Green Energy Generation
Irrigation Source
Central
Private Pool
Yes
Pool Features
Community, Below Ground, Electric Heat, Salt Water, Screen Enclosure
Private SPA
No
Spa Features
Community
Appliances
Electric Cooktop, Dishwasher, Disposal, Double Oven, Dryer, Microwave, Refrigerator/Freezer, Washer
Interior Features
Cathedral Ceiling(s), Closet Cabinets, Foyer, Laundry Tub, Pantry, Smoke Detectors, Wired for Sound, Tray Ceiling(s), Vaulted Ceiling(s), Walk-In Closet(s), Window Coverings
Bedroom Features
First Floor Bedroom, Master BR Ground, Split Bedrooms
Dining Room Features
Eat-in Kitchen, Formal
Window Features
Window Coverings
Door Features
Laundry Features
Laundry in Residence, Laundry Tub
Patio And Porch Features
Spa Features
Community
Cooling
Ceiling Fan(s), Central Electric
Heating
Central Electric
Foundation Details
Concrete Block
EXTERIOR FEATURES
Total Parking
3
Roof
Tile
Fencing
Frontage Type
Lakefront
Gulf Access
Boat Access
Car Port Spaces
Car Port Desc
Construction Materials
Concrete Block, Stucco
Foundation Details
Concrete Block
Exterior Features
Balcony, Screened Lanai/Porch, Outdoor Kitchen
Security Features
Smoke Detector(s), Gated Community
Accessibility Features
Fireplace Features
Parking Features
Attached
Amenities
Bocce Court, Clubhouse, Pool, Community Room, Fitness Center, Internet Access, Pickleball, Play Area, Sidewalk, Streetlight, Tennis Court(s)
Waterfront Features
Lake
Pool Features
Community, Below Ground, Electric Heat, Salt Water, Screen Enclosure
SCHOOL DETAILS
Elementary School
BEAR CREEK ELEMENTARY
Elementary School District
NA
Middle / Junior School
OAKRIDGE MIDDLE SCHOOL
Middle / Junior School District
NA
High School
GULF COAST HIGH SCHOOL
High School District
NA
YOUR REAL ESTATE EXPERT

Rick & Chris Parlante are professional real estate agents specializing in the South West Florida real estate market.
The Parlante Group Real Estate | Downing-Frye Realty, Inc.
8950 Fontana Del Sol Way #100 Naples, FL 34109
Direct Line 239-261-9050 | Fax 239-330-9004
nosnownaples.com | Email: info@nosnownaples.com
CIPS - Certified International Property Specialist