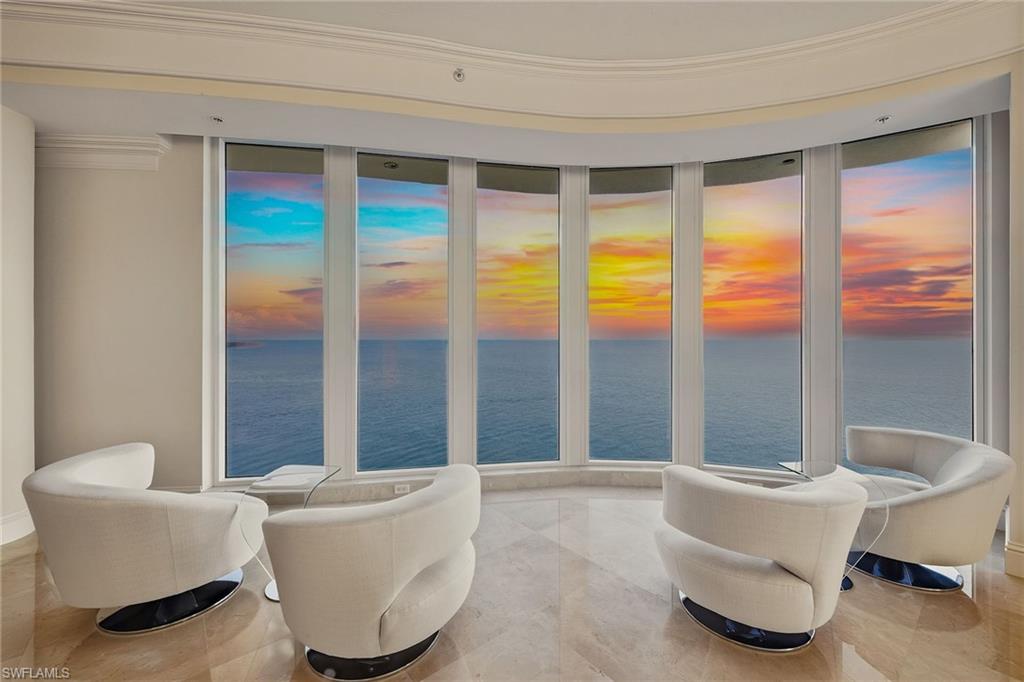


970 Cape Marco DR 2506
$7,885,000.00
CAPE MARCO
MLS: 225060638
Bedrooms
6 or More
BathRooms
7
Year Build
2004
Payment
$47,213.20
Living Area
13528 sqft
Lot Size in Sq.ft
List Price/SqFt
$582.87
Status
Active
970 Cape Marco DR 2506 at CAPE MARCO - $7,885,000.00 - Residential - 6 Beds - 6.2 Baths - 13528 Sqft - 2004 Build. BELIZE - Collier - MARCO ISLAND - FL
Experience the pinnacle of luxury living in this extraordinary one- of a kind, Mansion in the sky! This grand penthouse boasts breathtaking 360-degree views with spectacular sunrises and unforgettable sunsets over Marco Island and the Gulf! Perched atop the prestigious Belize building at Cape Marco, this one-of-a-kind residence occupies half of the entire top floor encompassing an astounding 13,528 square feet under air (16,893 total square feet), it is a showcase of exceptional craftsmanship, architectural distinction, and panoramic views of the Gulf, the beach, the Ten Thousand Islands, and Marco Island's pristine coastline. A private elevator opens into a magnificent grand foyer featuring exquisite alabaster, granite, and Crema Marfil marble inlays, setting the tone for the extraordinary residence beyond. The spectacular grand salon is surrounded by walls of glass and soaring ceilings, filling the home with natural light while framing mesmerizing Gulf sunsets. A dramatic floor-to-ceiling fireplace, masterfully crafted from marble, alabaster, and glass tile, serves as a stunning architectural centerpiece. Designed for elegant entertaining, the formal dining room comfortably accommodates 12 or more guests while floor-to-ceiling windows showcase sweeping Gulf vistas. The gourmet chef's kitchen, complemented by a butler's pantry and expansive family room, enjoys western exposure where vibrant sunsets become part of your daily lifestyle. The residence offers six luxurious en-suite bedrooms, six full baths, two powder baths, a private executive office, media room, library, and separate staff quarters. Each room enjoys access to one of six expansive terraces, all showcasing spectacular 25th-floor views. The primary suite is a private sanctuary featuring a cedar-lined walk-in closet, private sauna, spacious media room, and an oversized rooftop terrace that creates the ultimate retreat for relaxation and entertaining. Every element of this exceptional home reflects timeless elegance, meticulous attention to detail, and uncompromising quality. Completing this remarkable offering is a private, air-conditioned two-car garage and access to Cape Marco's exceptional resort-style amenities, including a beachfront pool, state-of-the-art fitness center, tennis courts, and 24-hour gated security. Perhaps most remarkably, this Grand penthouse enjoys the same condominium fees as every other residence in the building--an extraordinary value for a property of this scale and significance. A truly irreplaceable masterpiece, this iconic Penthouse represents one of Southwest Florida's most exceptional luxury offerings and redefines coastal living at its finest. One or more photos have been virtually staged, AI-generated, or artistically rendered.
MLS DETAILS
City
MARCO ISLAND
County
Collier
Township
NA
ParcelNumber
23896502964
Development Name
CAPE MARCO
Sub Condo
BELIZE
Architectural Style
Contemporary, Penthouse, High Rise (8+)
Courtesy Of
Premier Sotheby's Int'l Realty
View
City, Gulf
Showing Instructions
NA
Living Area
13528 Sqft
Lot Size
Sqft
Lot Dimension
0 X 0 X 0 X 0
Furnished
Partially
Levels
25
Property Type
Residential
Road Surface Type
NA
Water Source
Central
Flooring
Carpet, Marble, Wood
Floor Plan Type
Great Room
MLS Area Major
MI01 - Marco Island
Storm Protection
Impact Resistant Doors, Impact Resistant Windows, Shutters
Community Types
Boating, Condo/Hotel, Gated, Tennis
Community Features
Pool, Fitness Center, Sidewalks, Street Lights, Tennis Court(s), Gated
Building Features
DSL/Cable Available
Building Description
Contemporary, End-Unit, Penthouse, See Remarks
Equipment
Auto Garage Door, Cooktop - Gas, Dishwasher, Disposal, Double Oven, Dryer, Microwave, Range, Refrigerator/Icemaker, Smoke Detector, Wall Oven, Washer, Wine Cooler
Rooms Details
Balcony, Den - Study, Family Room, Great Room, Guest Bath, Guest Room, Home Office, Laundry in Residence, Media Room, Open Porch/Lanai
FINANCIALS
Recurring Fee
HOA Fee:
$0.00
Master HOA Fee:
$0.00
Condo Fee:
$2,958.00 - Monthly
Special Assessment Fee:
$0.00
Other Fee:
$262.00 - Monthly
Land Lease:
$0.00
Annual Food & Beverage Min::
$0.00
Mandatory Club Fee:
$0.00
Rec. Lease Fee:
$0.00
Total Anual Recurring Fee:
$38,640.00
One Time Fee
Mandatory Club Fee:
$0.00
Land Lease:
$0.00
Rec. Lease Fee:
$0.00
Other Fee:
$0.00
Spec Assessment:
$0.00
Transfer Fee:
$0.00
Application Fee:
$0.00
Total One Time Fee:
$100.00
Association Amenities [Included in Fees]
Barbecue, Beach Access, Bike And Jog Path, Bike Storage, Business Center, Pool, Community Room, Electric Vehicle Charging, Fitness Center, Storage, Guest Room, Internet Access, Sauna, Sidewalk, Streetlight, Tennis Court(s), Theater, Car Wash Area
Fee Includes
Cable, Insurance, Internet/WiFi Access, Lawn/Land Maintenance, Manager, Pest Control Exterior, Rec Facilities, Reserve, Security, Sewer, Street Lights, Street Maintenance, Trash Removal, Water
Tax Annual Amount
$78,842.58
INTERIOR FEATURES
Rooms Total
8
Bedrooms
6
BathroomsFull
6
BathroomsHalf
2
Living Area
13528 Sqft
Sewer
Utilities
Carport Spaces
Covered Spaces
2
Electric
Pets Allowed
Limits
Irrigation Source
Central
Garage Spaces
2
Gas
Propane
Green Energy Generation
Irrigation Source
Central
Private Pool
No
Pool Features
Community
Private SPA
No
Spa Features
Jetted Tub
Appliances
Gas Cooktop, Dishwasher, Disposal, Double Oven, Dryer, Microwave, Range, Refrigerator/Icemaker, Wall Oven, Washer, Wine Cooler
Interior Features
Bar, Built-In Cabinets, Fire Sprinkler, Fireplace, Foyer, Laundry Tub, Multi Phone Lines, Pantry, Smoke Detectors, Volume Ceiling, Walk-In Closet(s), Wet Bar
Bedroom Features
Dining Room Features
Breakfast Bar, Breakfast Room, Formal
Window Features
Door Features
Laundry Features
Laundry in Residence, Laundry Tub
Patio And Porch Features
Deck, Patio
Spa Features
Jetted Tub
Cooling
Ceiling Fan(s), Central Electric
Heating
Central Electric
Foundation Details
Concrete Block
EXTERIOR FEATURES
Total Parking
2
Roof
Built-Up
Fencing
Frontage Type
Gulf Access
Boat Access
Car Port Spaces
Car Port Desc
Construction Materials
Concrete Block, Stucco
Foundation Details
Concrete Block
Exterior Features
Balcony, Open Porch/Lanai, Storage, Tennis Court(s)
Security Features
Smoke Detector(s), Gated Community, Fire Sprinkler System
Accessibility Features
Fireplace Features
Parking Features
Attached
Amenities
Barbecue, Beach Access, Bike And Jog Path, Bike Storage, Business Center, Pool, Community Room, Electric Vehicle Charging, Fitness Center, Storage, Guest Room, Internet Access, Sauna, Sidewalk, Streetlight, Tennis Court(s), Theater, Car Wash Area
Waterfront Features
Gulf Frontage, On the Gulf Beach
Pool Features
Community
SCHOOL DETAILS
Elementary School
NA
Elementary School District
NA
Middle / Junior School
NA
Middle / Junior School District
NA
High School
NA
High School District
NA
YOUR REAL ESTATE EXPERT

Rick & Chris Parlante are professional real estate agents specializing in the South West Florida real estate market.
The Parlante Group Real Estate | Downing-Frye Realty, Inc.
8950 Fontana Del Sol Way #100 Naples, FL 34109
Direct Line 239-261-9050 | Fax 239-330-9004
nosnownaples.com | Email: info@nosnownaples.com
CIPS - Certified International Property Specialist