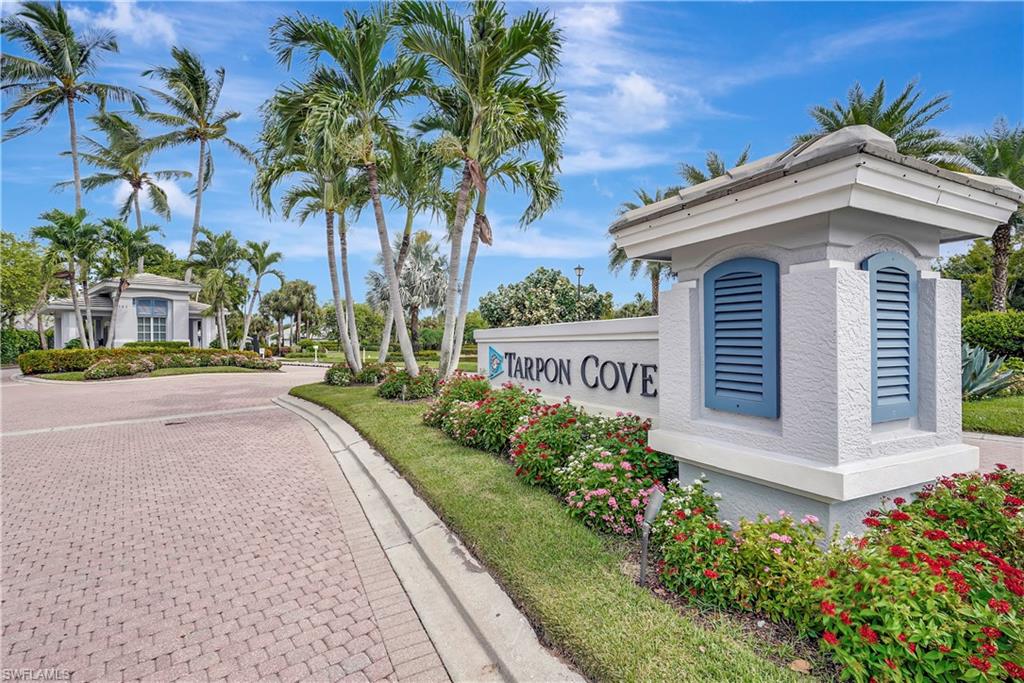


975 Tarpon Cove DR 103
$299,000.00
TARPON COVE
MLS: 226026241
Bedrooms
2 Bed
BathRooms
2
Year Build
1997
Payment
$1,790.33
Living Area
1225 sqft
Lot Size in Sq.ft
List Price/SqFt
$244.08
Status
Active
975 Tarpon Cove DR 103 at TARPON COVE - $299,000.00 - Residential - 2 Beds - 2.0 Baths - 1225 Sqft - 1997 Build. MARTINIQUE - Collier - NAPLES - FL
This Condo has been very well cared for, recently updated A/C 2024 and water heater 2022. Lake and fountain views from the minute you walk-in. Makes for a relaxing scene. The spacious open floor plan, has added kitchen nook for many options, it can be used as a den, office or sitting area, currently set up as breakfast eating area. White cabinetry, breakfast bar and pantry add to the kitchen features. Formal dining, good-sized living area all look out at the Lake water views. Master bedroom offer walk-in closet plus additional closet for owner personal items, laundry recently new. This location is also convient to pool/clubhouse, just a few steps away. Extra storage is great for bikes, beach chairs or grill. This Turnkey condo is ready to move right in. The Buildings were freshly painted last year, community provides 3 pools, a hot tub spa, clubhouse with kitchen & library area with many functions going on during season. Minutes to the new Publix coming, restaurants, beaches and shopping. If your looking for more amenities Tarpon Cove Beach & Racquet Club just across the road for dining, tennis, fitness, bocce, boat taxi to beach, many social events, ask about details or get a day pass to try it out and enjoy. Boat Lovers slips available for sale or monthly rentals.
MLS DETAILS
City
NAPLES
County
Collier
Township
NA
ParcelNumber
59880500726
Development Name
TARPON COVE
Sub Condo
MARTINIQUE
Architectural Style
Florida, Low Rise (1-3)
Courtesy Of
Premiere Plus Realty Company
View
Lake, Landscaped Area, Pool/Club, Water, Water Feature, Trees/Woods
Showing Instructions
NA
Living Area
1225 Sqft
Lot Size
Sqft
Lot Dimension
null X null X null X null
Furnished
Turnkey
Levels
1
Property Type
Residential
Road Surface Type
Paved
Water Source
Central
Flooring
Carpet, Tile
Floor Plan Type
Split Bedrooms
MLS Area Major
NA01 - N/O 111th Ave Bonita Beach
Storm Protection
None
Community Types
Gated
Community Features
Pool, Street Lights, Gated
Building Features
DSL/Cable Available
Building Description
Florida
Equipment
Dishwasher, Disposal, Dryer, Microwave, Range, Refrigerator, Refrigerator/Freezer, Refrigerator/Icemaker, Self Cleaning Oven, Washer, Washer/Dryer Hookup
Rooms Details
Den - Study, Laundry in Residence, Screened Lanai/Porch
FINANCIALS
Recurring Fee
HOA Fee:
$0.00
Master HOA Fee:
$990.00 - Quarterly
Condo Fee:
$1,310.00 - Quarterly
Special Assessment Fee:
$0.00
Other Fee:
$0.00
Land Lease:
$0.00
Annual Food & Beverage Min::
$0.00
Mandatory Club Fee:
$0.00
Rec. Lease Fee:
$0.00
Total Anual Recurring Fee:
$9,200.00
One Time Fee
Mandatory Club Fee:
$0.00
Land Lease:
$0.00
Rec. Lease Fee:
$0.00
Other Fee:
$0.00
Spec Assessment:
$0.00
Transfer Fee:
$950.00
Application Fee:
$0.00
Total One Time Fee:
$1,250.00
Association Amenities [Included in Fees]
Pool, Community Room, Internet Access, Library, See Remarks, Streetlight, Underground Utility
Fee Includes
Cable, Fidelity Bond, Insurance, Internet/WiFi Access, Irrigation Water, Lawn/Land Maintenance, Legal/Accounting, Manager, Pest Control Exterior, Pest Control Interior, Security, Sewer, Street Lights, Street Maintenance, Trash Removal, Water
Tax Annual Amount
$2,712.12
INTERIOR FEATURES
Rooms Total
6
Bedrooms
2
BathroomsFull
2
BathroomsHalf
Living Area
1225 Sqft
Sewer
Utilities
Carport Spaces
1
Covered Spaces
1
Electric
Pets Allowed
Limits
Irrigation Source
Central
Garage Spaces
Gas
Green Energy Generation
Irrigation Source
Central
Private Pool
No
Pool Features
Community
Private SPA
No
Spa Features
NA
Appliances
Dishwasher, Disposal, Dryer, Microwave, Range, Refrigerator, Refrigerator/Freezer, Refrigerator/Icemaker, Self Cleaning Oven, Washer
Interior Features
Fire Sprinkler, Pantry, Smoke Detectors, Walk-In Closet(s), Window Coverings
Bedroom Features
First Floor Bedroom, Split Bedrooms
Dining Room Features
Breakfast Bar, Breakfast Room, Eat-in Kitchen, Formal
Window Features
Window Coverings
Door Features
Laundry Features
Washer/Dryer Hookup, Laundry in Residence
Patio And Porch Features
Spa Features
Cooling
Ceiling Fan(s), Central Electric
Heating
Central Electric
Foundation Details
Concrete Block
EXTERIOR FEATURES
Total Parking
1
Roof
Tile
Fencing
Frontage Type
Lakefront
Gulf Access
Boat Access
Car Port Spaces
Car Port Desc
Construction Materials
Concrete Block, Stucco
Foundation Details
Concrete Block
Exterior Features
Screened Lanai/Porch
Security Features
Gated Community, Fire Sprinkler System, Smoke Detector(s)
Accessibility Features
Fireplace Features
Parking Features
1 Assigned, Common, Guest, Load Space, Under Bldg Open, Detached Carport
Amenities
Pool, Community Room, Internet Access, Library, See Remarks, Streetlight, Underground Utility
Waterfront Features
Lake
Pool Features
Community
SCHOOL DETAILS
Elementary School
NAPLES PARK ELEMENTARY
Elementary School District
NA
Middle / Junior School
GULF COAST
Middle / Junior School District
NA
High School
AUBREY ROGERS HIGH SCHOOL
High School District
NA
YOUR REAL ESTATE EXPERT

Rick & Chris Parlante are professional real estate agents specializing in the South West Florida real estate market.
The Parlante Group Real Estate | Downing-Frye Realty, Inc.
8950 Fontana Del Sol Way #100 Naples, FL 34109
Direct Line 239-261-9050 | Fax 239-330-9004
nosnownaples.com | Email: info@nosnownaples.com
CIPS - Certified International Property Specialist