

9880 Brassie BEND
$10,750,000.00
PELICAN MARSH
MLS: 226037215
Bedrooms
5+Den
BathRooms
6
Year Build
2000
Payment
$64,368.03
Living Area
8355 sqft
Lot Size in Sq.ft
25265 sqft
List Price/SqFt
$1,286.65
Status
Active
9880 Brassie BEND at PELICAN MARSH - $10,750,000.00 - Residential - 5 Beds - 5.2 Baths - 8355 Sqft - 2000 Build. ESTATES AT BAY COLONY GOLF CLUB - Collier - NAPLES - FL
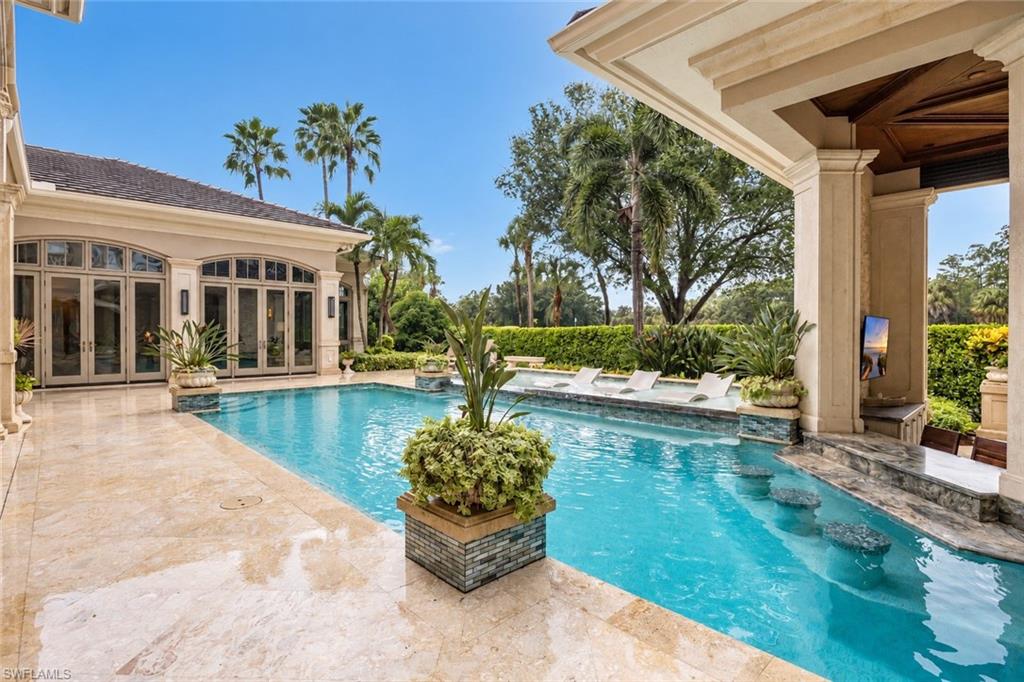
Grand architecture, a superior interior remodel and exceptional outdoor entertaining distinguish this five-bedroom plus den offering in the Estates at Bay Colony Golf Club. Featuring approximately 8,355 square feet under air, the residence welcomes guests with a sweeping staircase, soaring ceilings and beautifully appointed gathering spaces. A fireplace anchors the formal living room, where expansive windows frame the pool setting. A separate dining room, spacious kitchen, morning room, family room and wet bar accommodate both intimate evenings and larger celebrations. Dedicated media, game and wine rooms add to the home’s extensive entertaining options. The main-level primary suite occupies its own wing with a separate retreat, multiple walk-in closets and an expansive bath. A study and second bedroom complete the main-level accommodations, while three upstairs bedrooms, a loft and balconies provide privacy for guests. An elevator connects the two levels. Outdoor living unfolds across more than 2,000 square feet of covered lanais surrounding the pool, spa, sun shelf and sun deck. The outdoor kitchen features a wood-fired/gas pizza oven, wood-pellet smoker, Fire Magic gas grill, warming drawer and power burner, complemented by two outdoor-rated Sub-Zero refrigerators. The pool house offers a swim-up bar, gas fireplace, television, sink, two additional outdoor-rated Sub-Zero refrigerators and a cube ice maker. An outdoor-rated U-Line nugget ice maker adds convenience, while hurricane-rated shutters allow the pool house to close securely. Whole-house streaming audio and a recently installed outdoor sound system extend the experience throughout the property. Significant updates include a new roof installed in September 2024, exterior painting in 2024, updated exterior lighting, a redone driveway and new pool controls in 2026. A 125-kW generator, two 1,000-gallon propane tanks, mature tropical landscaping and two separate garages with four-car capacity complete this thoughtfully equipped Naples estate.
MLS DETAILS
City
NAPLES
County
Collier
Township
NA
ParcelNumber
66679470445
Development Name
PELICAN MARSH
Sub Condo
ESTATES AT BAY COLONY GOLF CLUB
Architectural Style
Two Story, Single Family
Courtesy Of
John R Wood Properties
View
Golf Course
Showing Instructions
NA
Living Area
8355 Sqft
Lot Size
25265 Sqft
Lot Dimension
143 X 171 X 165 X 160
Furnished
Negotiable
Levels
2
Property Type
Residential
Road Surface Type
NA
Water Source
Central
Flooring
Carpet, Marble
Floor Plan Type
Split Bedrooms
MLS Area Major
NA12 - N/O Vanderbilt Bch Rd W/O
Storm Protection
Impact Resistant Doors, Impact Resistant Windows, Other, Shutters - Screens/Fabric
Community Types
Gated, Golf Course, Tennis
Community Features
Fitness Center, Restaurant, Sidewalks, Street Lights, Tennis Court(s), Gated, Golf
Building Features
DSL/Cable Available
Building Description
2 Story
Equipment
Auto Garage Door, Cooktop - Gas, Dishwasher, Disposal, Dryer, Generator, Grill - Gas, Ice Maker - Stand Alone, Microwave, Refrigerator/Freezer, Security System, Smoke Detector, Wall Oven, Warming Tray, Washer, Washer/Dryer Hookup, Wine Cooler
Rooms Details
Balcony, Den - Study, Family Room, Guest Bath, Guest Room, Home Office, Laundry in Residence, Media Room, Open Porch/Lanai
FINANCIALS
Recurring Fee
HOA Fee:
$2,856.53 - Quarterly
Master HOA Fee:
$2,016.00 - Annually
Condo Fee:
$0.00
Special Assessment Fee:
$0.00
Other Fee:
$2,073.00 - Monthly
Land Lease:
$0.00
Annual Food & Beverage Min::
$0.00
Mandatory Club Fee:
$3,215.00 - Annually
Rec. Lease Fee:
$0.00
Total Anual Recurring Fee:
$18,732.00
One Time Fee
Mandatory Club Fee:
$0.00
Land Lease:
$0.00
Rec. Lease Fee:
$0.00
Other Fee:
$0.00
Spec Assessment:
$0.00
Transfer Fee:
$20,000.00
Application Fee:
$0.00
Total One Time Fee:
$20,000.00
Association Amenities [Included in Fees]
Beach Club Available, Beach Club Included, Bike And Jog Path, Community Room, Concierge, Fitness Center, Internet Access, Pickleball, Private Beach Pavilion, Restaurant, See Remarks, Sidewalk, Streetlight, Tennis Court(s)
Fee Includes
Cable, Internet/WiFi Access, Legal/Accounting, Manager, Security
Tax Annual Amount
$35,460.69
INTERIOR FEATURES
Rooms Total
Bedrooms
5
BathroomsFull
5
BathroomsHalf
2
Living Area
8355 Sqft
Sewer
Utilities
Carport Spaces
Covered Spaces
4
Electric
Pets Allowed
Yes
Irrigation Source
Central
Garage Spaces
4
Gas
Propane
Green Energy Generation
Irrigation Source
Central
Private Pool
Yes
Pool Features
Below Ground, Equipment Stays, Gas Heat
Private SPA
Yes
Spa Features
Below Ground, Equipment Stays, Heated Gas
Appliances
Gas Cooktop, Dishwasher, Disposal, Dryer, Grill - Gas, Ice Maker - Stand Alone, Microwave, Refrigerator/Freezer, Wall Oven, Warming Tray, Washer, Wine Cooler
Interior Features
Bar, Built-In Cabinets, Closet Cabinets, Custom Mirrors, Fireplace, Foyer, Laundry Tub, Smoke Detectors, Volume Ceiling, Walk-In Closet(s), Wet Bar, Window Coverings
Bedroom Features
Master BR Ground, Master BR Sitting Area, Split Bedrooms
Dining Room Features
Breakfast Bar, Breakfast Room, Dining - Living
Window Features
Skylight(s), Window Coverings
Door Features
Laundry Features
Washer/Dryer Hookup, Laundry in Residence, Laundry Tub
Patio And Porch Features
Patio
Spa Features
Below Ground, Equipment Stays, Heated Gas
Cooling
Ceiling Fan(s), Central Electric
Heating
Central Electric
Foundation Details
Concrete Block
EXTERIOR FEATURES
Total Parking
4
Roof
Tile
Fencing
Fenced
Frontage Type
Gulf Access
Boat Access
Car Port Spaces
Car Port Desc
Construction Materials
Concrete Block, Stucco
Foundation Details
Concrete Block
Exterior Features
Balcony, Open Porch/Lanai, Built In Grill, Courtyard, Outdoor Kitchen
Security Features
Security System, Smoke Detector(s), Gated Community
Accessibility Features
Fireplace Features
Outside
Parking Features
Circular Driveway, Driveway Paved, Attached
Amenities
Beach Club Available, Beach Club Included, Bike And Jog Path, Community Room, Concierge, Fitness Center, Internet Access, Pickleball, Private Beach Pavilion, Restaurant, See Remarks, Sidewalk, Streetlight, Tennis Court(s)
Waterfront Features
None
Pool Features
Below Ground, Equipment Stays, Gas Heat
SCHOOL DETAILS
Elementary School
NA
Elementary School District
NA
Middle / Junior School
NA
Middle / Junior School District
NA
High School
NA
High School District
NA
YOUR REAL ESTATE EXPERT

Rick & Chris Parlante are professional real estate agents specializing in the South West Florida real estate market.
The Parlante Group Real Estate | Downing-Frye Realty, Inc.
8950 Fontana Del Sol Way #100 Naples, FL 34109
Direct Line 239-261-9050 | Fax 239-330-9004
nosnownaples.com | Email: info@nosnownaples.com
CIPS - Certified International Property Specialist